









Free written scope consultation - allowances, timeline, and change-order rules on paper before a single trade is scheduled
Styles & brands we work with
- Kitchen remodeling
- Bathroom remodeling
- Home additions & ADU
- Roofing
- Windows & doors
- Driveway & pavers
- Fence
See the difference
 Before
 After
 Before
 After
 Before
 After
Junior ADU & Interior Conversion in Enterprise, NV
A junior ADU is a small secondary dwelling unit, usually 400 to 650 square feet, built inside or attached to an existing home and limited to one bedroom. In Enterprise, NV, that typically means converting a garage, carving a studio out of a deep walk-in closet and hallway, finishing a basement-style utility space, or building a small attached addition on a side lot of a home in Mountain’s Edge or Southern Highlands. The work is small in square footage but heavy in code detail: egress, fire separation, separate entrance, kitchenette, and bathroom all have to pass. Groundwork Construction Co. of Enterprise handles junior ADU and interior conversion projects from first design consult to final inspection, and we answer the phone at (844) 797-4406 whenever you call.
We treat these jobs as additions work, not handyman work. A junior ADU shares walls and systems with your main house, so it has to be planned with the same care as a full Home Additions & ADU in Enterprise. Our technicians have up to 12 years of experience, they arrive background-checked and in uniform, and every junior ADU we complete is backed by our 730-Day Done Right Promise.
If you’ve been weighing a garage conversion or a small attached unit, the fastest way to get a real number is a free project estimate and design consult. Call us and we’ll walk your space before anything gets priced.

When You Need Junior ADU & Interior Conversion
Most homeowners come to us with one clear driver: a family member needs their own space, or they want rental income without buying another property. Here are the scenarios we see most often in Enterprise.
- Aging parent moving in. You want a private entrance, a small kitchenette, a full bathroom with a low-threshold shower, and a door between the two households. A junior ADU gives you closeness without shared hallways.
- Adult child returning home after college. A garage conversion with its own entry lets them come and go on their own schedule. In Mountain’s Edge, we regularly convert two-car garages into one-bedroom units and add a carport or extended drive to keep the parking situation workable.
- Rental income on a finished asset. A legal junior ADU commands solid rent in Enterprise because we’re close to the Strip, the airport, and the southwest employment corridor. A separate-entry studio with its own meter hookups is a much easier long-term rent than a shared room.
- You need a home office or guest suite that isn’t a conversion afterthought. A bedroom that’s been “sort of” used as an office gets finished properly: dedicated circuit, sound insulation, a door that closes, and closet space that isn’t stuffed with files.
- A garage that isn’t being used as a garage. If your garage has been storage overflow for years, converting it to living space often pencils out better than adding on. We handle the slab, the overhead door infill, and the new exterior wall.
- You’re prepping to sell or refinance. A documented, permitted junior ADU adds appraisable square footage and a second income stream on the listing. Unpermitted conversions are a financing problem, and we regularly fix those for sellers.
Our Junior ADU & Interior Conversion Process
Every junior ADU is a little different, but the sequence doesn’t change much. Here’s how we run these projects at Groundwork Construction Co.
- Free project estimate and design consult. We walk the space with you, talk through how you want to use it, and identify what the walls and slab will allow. You leave with a written scope and a real number, not a range that balloons later. No-hassle upfront pricing means the number you see is the number you pay, plus any change orders you approve in writing.
- Feasibility and permitting review. We confirm setbacks, egress windows, ceiling height, and how the unit will connect to the main structure. If it’s a garage conversion, we plan the new exterior wall and the door infill. If it’s a side-lot attached addition, we check lot coverage and utility tie-in. You’ll know what the county will require before we order materials.
- Design and material selection. We pull from our verified brand partners so you’re choosing from quality, not just what’s on the shelf. For prefab junior ADU components, we work with manufacturers like Cover for their streamlined panelized solutions, and we can explore Dvele’s modular options where a site-built addition gets tight on schedule. For the interior finishes, kitchen, and fixtures, we spec from the same curated brands we use on full additions.
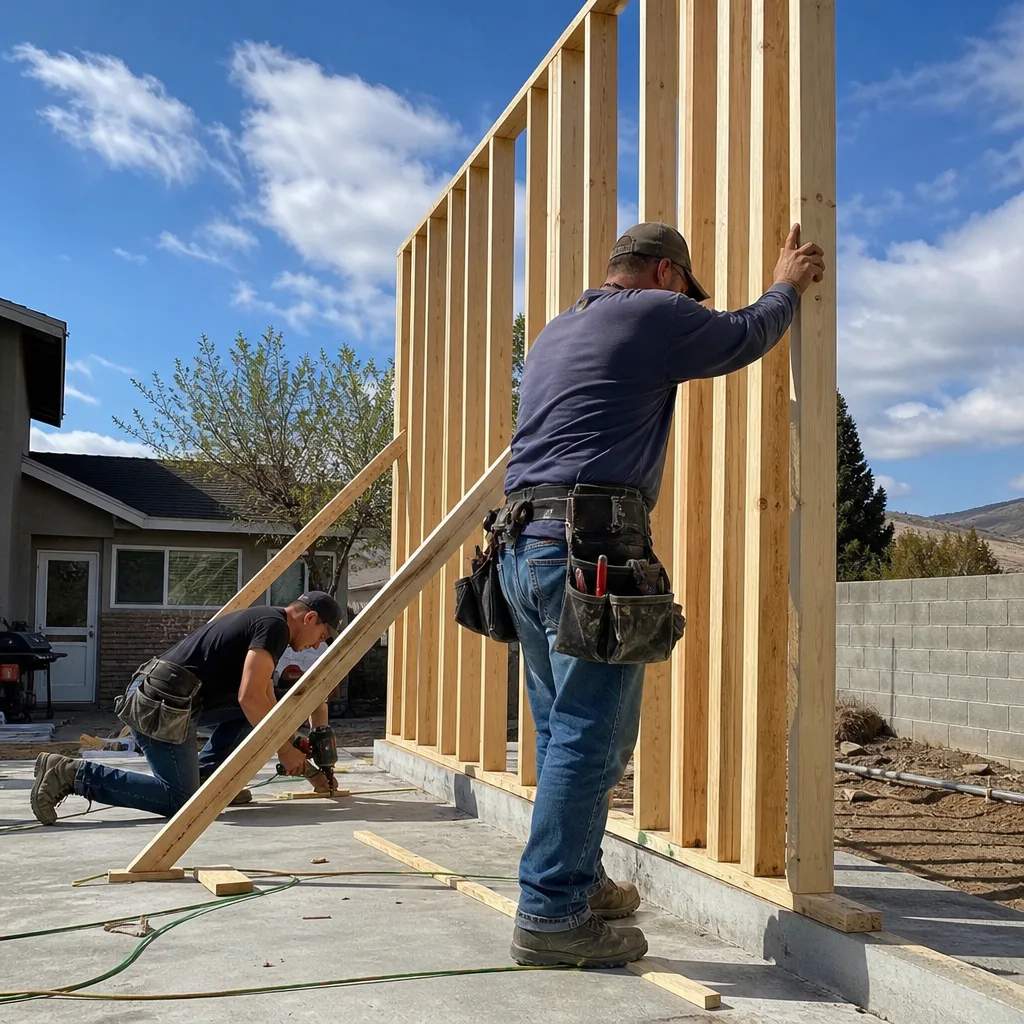
- Build and system rough-in. Framing, electrical, plumbing, and HVAC go in behind the walls. Background-checked, uniformed technicians handle each trade. We treat this stage with the same care as a full home addition: from foundation to finish line, small projects get the same supervision as large ones.
- Finishes, egress, and safety details. Drywall, trim, flooring, kitchenette, and bathroom finishes go in. All egress windows, doors, and smoke/CO detectors are installed to code. Fire separation between the unit and the main house is checked and documented.
- Final inspection and walkthrough. We walk the finished unit with you, correct anything on the punch list, and hand over the file. Then the 730-Day Done Right Promise kicks in: if something isn’t done right, we make it right.
Most junior ADU projects in Enterprise run 10 to 18 weeks depending on whether they need permits for a new exterior wall, utility trenching, or a new meter. We give you a realistic schedule at the estimate, not a fantasy one. If you want to see how a full-scale addition is sequenced, our Home Additions & ADU page walks through the larger version of this work.

Junior ADU & Interior Conversion Pricing in Enterprise
Junior ADU and interior conversion in Enterprise generally runs $45,000 to $120,000 for a completed, permitted unit, depending on the starting condition of the space and how much of it needs new systems. Garage conversions tend to land in the lower half of that band. Attached additions and interior conversions with new exterior walls, new plumbing supply, and new electrical service land in the upper half. Our estimate is free, and the number you see is the number you pay.
Here’s how the line items tend to break down for a 450 to 600 square foot junior ADU in this market:
| Scope item | Typical range | What drives it |
|---|---|---|
| Design, permits, and inspection support | $1,800 – $4,500 | Garage conversions cost less to permit than attached additions; Clark County fees and plan review are included. |
| Demolition, framing, and new exterior wall | $9,000 – $24,000 | Whether the existing garage door opening needs infill, whether a new side wall and roofline tie-in are required. |
| Electrical service and rough-in | $4,500 – $9,500 | Separate meter, panel upgrade, dedicated circuits for kitchenette and mini-split. |
| Plumbing and bathroom | $6,500 – $14,000 | Distance to main stack, floor finish, shower/vanity spec, water heater sizing. |
| HVAC (mini-split or tied-in) | $3,500 – $7,500 | Whether the unit can share the existing system or needs its own ductless system. |
| Kitchenette, finishes, flooring, and doors | $8,000 – $22,000 | Brand selection for counters, cabinetry, fixtures, and flooring; whether the unit includes a full kitchen or a compact kitchenette. |
| Egress windows, fire separation, and safety | $2,000 – $6,000 | Number of required egress openings and whether the unit shares a wall with a sleeping room. |
| Landscaping, exterior access, and paint | $2,000 – $8,000 | Whether a new path, patio, or landscape screen is needed for the private entrance. |
What affects your number most:
- Slab and subfloor condition. Old garage slabs in Mountain’s Edge and Southern Highlands homes built in the early 2000s often need a topping pour or new subfloor before finish flooring. We test the moisture before we quote the floor.
- Distance to the main utility stack. A unit built on the far side of the house from the main waste line needs more trenching and more plumbing material. Layout matters more than finish selection.
- Whether you need a separate meter. A separate electrical meter or submeter makes the unit easier to rent and easier to appraise, but it adds cost and a second utility company coordination step. We’ll tell you when it’s worth it and when it isn’t.
- Cooling load and ceiling height. In Enterprise, summer heat and sun exposure on west-facing walls drive cooling decisions. A unit with a west exterior wall and standard ceiling height will lean on its mini-split harder than a north-facing unit. We size the system for the room, not a rule of thumb.
- Finish level. A unit for an aging parent doesn’t need the same kitchenette as a rental unit. We’ll steer you toward the durable, low-maintenance options for a long-term rental and the accessible, easy-to-reach options for a family member.
Two standing offers make the financing easier: 0% financing for 18 months, and $1,000 off projects over $10,000. Both apply to junior ADU work. Pair those with a free estimate and the math is a lot less daunting than most homeowners expect. Call (844) 797-4406 for an exact quote, and we’ll get you a written number with no surprises attached.
If you’re considering a larger addition or a detached ADU instead of an interior conversion, our related pages on adu construction in Enterprise, garage conversion ADUs in Enterprise, and detached ADU construction in Enterprise walk through those options. For a broader guide to the family of ADU builds we do, see our ADU builder in Enterprise page and our ADU cost breakdown for Enterprise. If you’re still in the research phase, our ADU permit guide for Enterprise and our ADU vs. home addition comparison cover the trade-offs. We also work on adjacent services if your project expands: kitchen remodeling in Enterprise, bathroom remodeling in Enterprise, roofing in Enterprise, and windows & doors in Enterprise. Our Home Additions & ADU in Henderson page covers the neighboring market for homeowners comparing scopes. For a full overview of everything we do, visit our home page.
FAQs – Junior ADU & Interior Conversion
What is a junior ADU, and is it different from a regular ADU?
A junior ADU is a smaller secondary dwelling, usually capped at one bedroom and around 400 to 650 square feet, and it’s typically built inside or attached to the existing home rather than as a standalone structure. It’s different from a full ADU because it’s smaller, cheaper to permit, and often shares a wall or systems with the main house. In Enterprise, junior ADUs are popular for garage conversions and interior carve-outs because the square footage is already there. Call (844) 797-4406 for an exact quote on your space.
Can I convert my garage into a junior ADU in Enterprise, NV?
Yes, and garage conversions are the most common junior ADU we build in Enterprise. You’ll need a new exterior wall to replace the overhead door opening, a private entry, egress windows, fire separation from the main house, and utility connections. Clark County permitting will review the plans, and the unit has to meet all the same life-safety requirements as any other habitable space. We handle the whole sequence, including the plan review coordination. Call us for a free estimate before you buy materials.
How much does a junior ADU cost in Enterprise?
Most junior ADU and interior conversion projects in Enterprise land between $45,000 and $120,000 for a completed, permitted unit. Garage conversions tend to sit in the $45,000 to $80,000 range; attached additions and interior conversions with new exterior walls and new plumbing and electrical service tend to run $70,000 to $120,000. Finishes, utility distance, and whether you need a separate meter drive the spread. 0% financing for 18 months and $1,000 off projects over $10,000 both apply. Call (844) 797-4406 for an exact quote; estimates are free.
How long does a junior ADU take to build in Enterprise?
Most junior ADU projects in Enterprise take 10 to 18 weeks from permit approval to final walkthrough, depending on whether the project needs a new exterior wall, new utility trenching, or a separate meter. Design and permitting typically add another 4 to 8 weeks before construction starts. We give you a realistic schedule at the estimate and update you through construction. If you’re working against a move-in date for a family member, call early and tell us the deadline.
Can you come today for an estimate?
We aim to get out to look at Enterprise junior ADU projects within a few business days, and we answer the phone at (844) 797-4406 around the clock, seven days a week, with a live person, no voicemail. If your timeline is tight because a family member is moving in or you’re prepping a sale, call us and we’ll prioritize the walk-through. The estimate and design consult are free, and there’s no pressure attached.
Is it cheaper to repair or replace an existing unfinished conversion?
It depends on whether the existing work was permitted. If a previous owner framed a garage conversion without permits, the fix is usually to bring it up to code rather than tear it out, and that’s typically 50 to 70 percent of the cost of starting from scratch. If the framing is unsound or the layout can’t meet egress, starting over is often cheaper. We’ll inspect before we price either path. Call (844) 797-4406 and we’ll tell you straight which route makes sense.
Will a junior ADU add value to my Enterprise home?
A permitted junior ADU typically adds appraisable square footage and a rental income stream, and in Enterprise that matters to buyers in Mountain’s Edge, Southern Highlands, and the southwest corridor near the airport. An unpermitted conversion can complicate financing and won’t appraise the same way. The value is in the paperwork as much as the build, which is why we pull permits and document every stage. If you’re planning to sell in the next few years, call us for a free estimate and we’ll walk you through what the county requires.
Written by the team at Groundwork Construction Co. of Enterprise, serving Enterprise.


