Free written scope consultation - allowances, timeline, and change-order rules on paper before a single trade is scheduled
New Detached ADU in Las Vegas, NV: What It Takes and What It Costs
A new detached ADU in Las Vegas is a self-contained second dwelling on your lot – its own foundation, its own utility connections, its own kitchen and bath – and it usually runs $45,000 – $130,000 depending on size, finish level and site work. Plan on 4 to 7 months from permit to final inspection. It is not a garage flip or a spare-room conversion; it’s a small house, and it’s built like one. Call (844) 797-4406 and we’ll walk your lot and give you a line-item number before you commit to anything.
How a detached ADU gets built here, stage by stage

Every detached unit follows the same spine. What changes is how much site work your lot demands and how fast the city moves on your permits. Here’s the real sequence.
- Stage 1 – Lot walk and feasibility (1 – 2 weeks). We check setbacks, easements, sewer or septic capacity, and where the panel has room for a subpanel. You decide the footprint and the unit’s position on the lot. This is the stage where a bad lot reveals itself, and it’s cheaper to find out now.
- Stage 2 – Design and permit submittal (6 – 12 weeks). Drawings, structural calcs, and the permit package go to the city. You sign off on the floor plan and exterior finish. In Las Vegas this review window is the single longest stretch of the job, and it’s mostly waiting, not building.
- Stage 3 – Site prep and foundation (2 – 3 weeks). Grading, trenching for utilities, then the slab or stem-wall pour. Crews pour early morning here because summer afternoons cook fresh concrete. You decide utility routing – trench lengths drive the cost.
- Stage 4 – Framing, rough-in, dry-in (5 – 7 weeks). Walls, roof, then plumbing, electrical and HVAC rough-in before the rough inspection. You pick window type, insulation R-value and exterior finish (stucco vs. siding) here.
- Stage 5 – Finish and final inspection (5 – 8 weeks). Insulation, drywall, cabinets, counters, flooring, fixtures, paint, then the final walk and inspection. You make the finish selections at the front of this stage, not the back.
Five stages, five decision points. The homeowners who stay happiest are the ones who lock finish selections in stage 2 rather than stage 5, because late changes are what stall a schedule.
Styles & brands we work with
- Kitchen remodeling
- Bathroom remodeling
- Home additions & ADU
- Roofing
- Windows & doors
- Driveway & pavers
- Fence
The options you’ll choose between
Most of the money lives in four decisions. Here’s the honest trade-off on each.
- Footprint: 500 vs. 750 vs. 900 sq ft. A 500 sq ft studio costs the least per permit and lot impact; a 900 sq ft two-bed rents higher and lives better but pushes you toward the top of the range. Pick by intended use, not by what looks impressive.
- Exterior finish: stucco vs. fiber-cement siding. Stucco matches the surrounding tract homes and handles the sun, but it cracks and needs patching. Fiber-cement (James Hardie is the name most buyers ask for) holds paint longer in UV and goes up faster. Both work; stucco blends in, siding lasts.
- Insulation and HVAC. Here the desert decides for you. Bumping wall and attic R-value past code minimum costs more up front and pays back every July. A heat pump is the default; skip it at your own risk.
- Roof: tile to match vs. standing-seam metal. Tile matches the main house and is what most HOA boards expect; metal reflects heat and lasts, but reads as different from the street. Match the main roof if resale matters.
Windows, doors and hardware follow the unit’s role: a rental wants durable and neutral, a family unit wants better glass and a real kitchen.
What a New Detached ADU costs in Las Vegas, NV

The honest range is $45,000 – $130,000, and the spread isn’t marketing – it’s driven by five variables.
| Cost factor | Low end | High end |
|---|---|---|
| Unit size | ~500 sq ft studio | ~900 sq ft two-bed |
| Utility run distance | Short trench, near panel | Long runs, panel upgrade |
| Finish grade | Builder-grade | Custom cabinetry and counters |
| Site work | Flat, ready lot | Grading, retaining, soil correction |
| Permit and plan scope | Standard package | Variance or HOA design review |
Size is the biggest lever: every added square foot carries foundation, framing, finish and HVAC cost. Utility distance is second – a unit 90 feet from the panel and the sewer tie costs meaningfully more than one 25 feet away. Finish grade swings the number by tens of thousands; site work and permit scope round it out. Our written estimates are upfront pricing with no surprises – the number you see is the number you pay – and they itemize foundation, framing, mechanicals, finishes and permits line by line. What typically sits outside the estimate: HOA fees, utility company connection charges, and landscaping after the build. Call (844) 797-4406 for an exact quote on your lot; the estimate and design consult are free.
See the difference
 Before
 After
 Before
 After
 Before
 After
What Las Vegas homes specifically do to this job
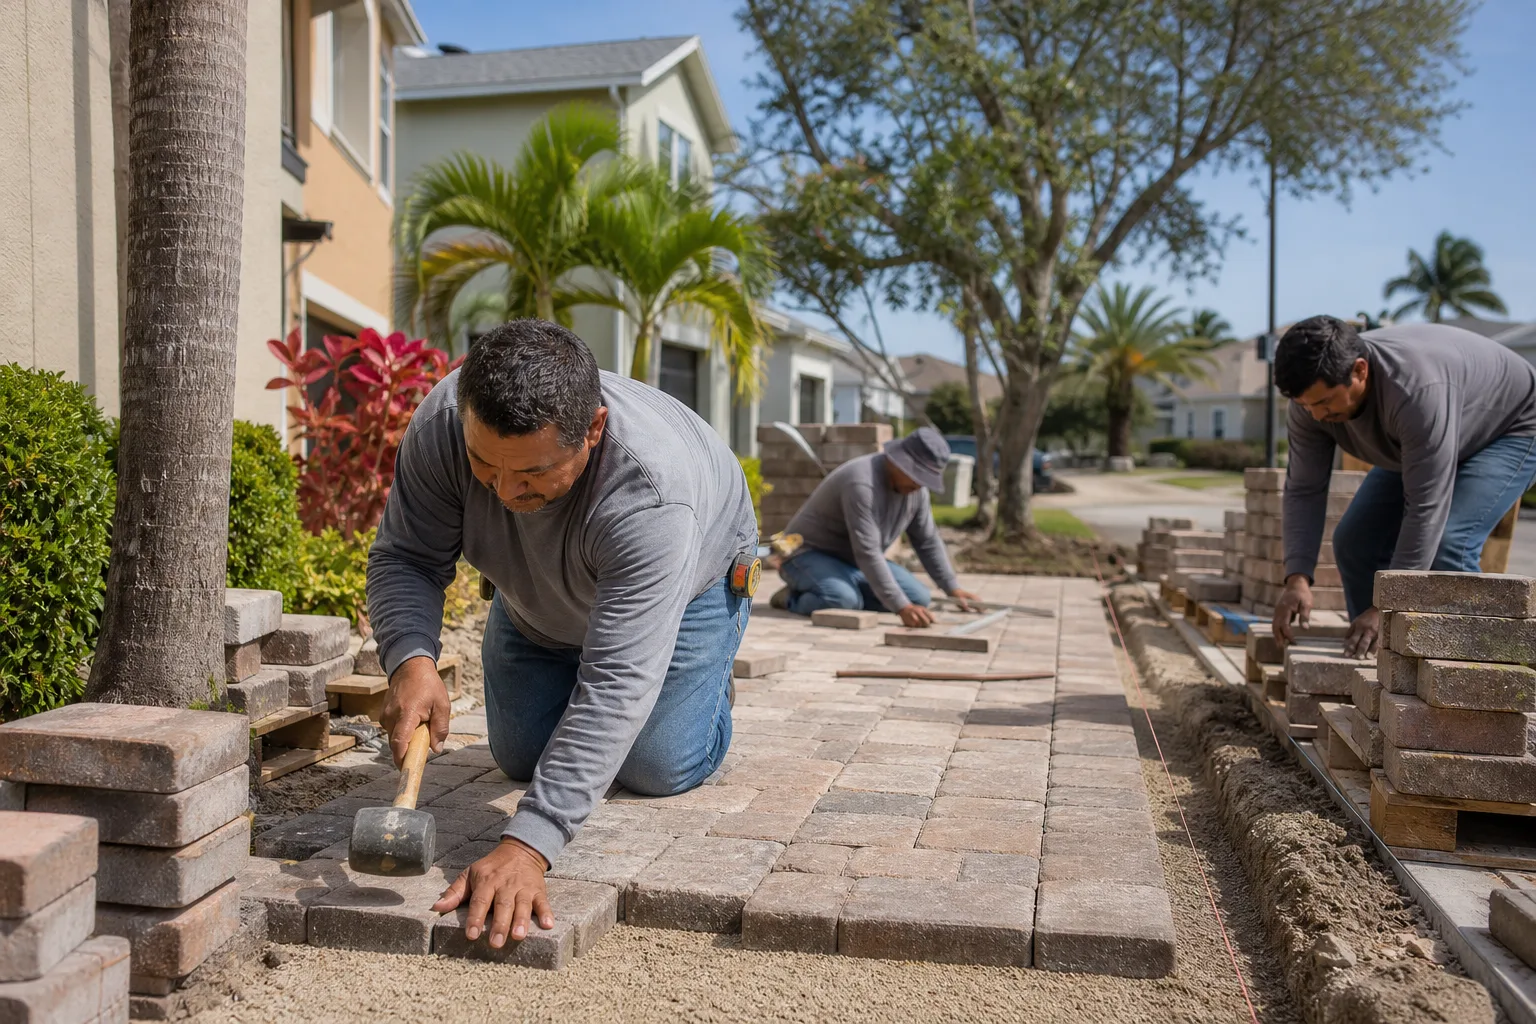
This valley is a desert, and it builds like one. Summer highs above 110°F and relentless UV mean crews pour concrete and set exterior finishes in the early morning, because an afternoon pour cures too fast and cracks. Stucco on the main house fades and hairline-cracks from thermal cycling, so a new unit’s finish has to be detailed for that same swing. The monsoon downpours, rare but violent, expose any lot with lazy grading – flat roof transitions and low spots pond fast. And the soil matters as much as the sun: the expansive clay through the northwest valley swells and shrinks with irrigation, and a home’s watering habits often predict where slab movement and stucco cracks show up. We see the full age spread here too – brand-new master-planned builds and 1990s subdivisions side by side, sometimes on one street. Wherever your lot sits in Las Vegas, we scope the soil and grade before we quote. Homeowners often pair the build with a fresh approach, which is where Concrete Driveways & Concrete Work in Las Vegas and Paver Driveways in Las Vegas come in – a new unit wants a real path to the street, not a dirt track.
Serving Las Vegas, NV – Our Local Coverage Area
We serve Las Vegas and nearby communities. Use the map below to see the area we cover. If you’re nearby, we can almost certainly help.
Frequently asked – New Detached ADU in Las Vegas

Four to seven months from permit submittal to final inspection, with the city review window (often 6 – 12 weeks) the longest single stretch. Build time itself runs 3 to 5 months depending on size and finish. Call (844) 797-4406 for a schedule estimate on your specific lot.
Yes – a detached dwelling needs a full building permit, and the unit must be inspected at rough and final stages. We pull the permits and manage the inspections as part of the job, and you get a copy of every approval. A quick call to (844) 797-4406 will tell you what your lot and HOA will require.
Often yes for water and sewer, but it usually needs its own electrical subpanel and its own HVAC system. If your panel is full or the sewer line is undersized, that becomes part of the scope. We’ll assess your panel and lines during the free estimate – call (844) 797-4406.
Plan on $45,000 – $130,000, with the low end a compact studio on a ready lot and the high end a larger two-bedroom with upgraded finishes and long utility runs. Call (844) 797-4406 for an exact line-item quote – estimates are free.
Every ADU we build is covered by our 730-Day Done Right Promise – if it isn’t done right, we make it right. That’s one of the longest workmanship guarantees in residential construction, and it covers the structure and finish work, not just the appliances. Call (844) 797-4406 to hear exactly what’s covered.
Our technicians have up to 12 years of experience, and every crew member is background-checked and arrives in uniform. The wider remodel scope, including how the ADU ties into the main house, lives on our Home Additions & ADU in Las Vegas page, and the full picture of how we handle Home Additions & ADU work sits there too. We also offer $1,000 off projects over $10,000, 0% financing for 18 months, and a free project estimate and design consult. Calls are answered by a live person, 24/7.
Get a free estimate for your New Detached ADU in Las Vegas
Start with a real number, not a guess. Call (844) 797-4406 and we’ll answer live, ask about your lot, setbacks and intended use, then schedule a free on-site estimate. You’ll get a written, line-item quote with upfront pricing and a clear scope – no surprises, no vague allowances. Our technicians have up to 12 years of experience, and the work is backed by the 730-Day Done Right Promise. Built to last, backed in writing.
Written by the team at Groundwork Construction Co.