








Free written scope consultation - allowances, timeline, and change-order rules on paper before a single trade is scheduled
Styles & brands we work with
- Kitchen remodeling
- Bathroom remodeling
- Home additions & ADU
- Roofing
- Windows & doors
- Driveway & pavers
- Fence
See the difference
 Before
 After
 Before
 After
 Before
 After
How Long Does a Kitchen Remodel Take in Enterprise, NV? The Honest Timeline
Most kitchen remodels in Enterprise take 10 to 16 weeks for a mid-range project with new cabinets and electrical updates, 16 to 24 weeks for a full gut-and-rebuild, and 1 to 3 weeks if you’re strictly cosmetic and no permit is required. The single biggest reason timelines stretch here isn’t labor. It’s the Clark County permitting queue, which has been running 4 to 8 weeks for residential kitchen permits. Call (844) 797-4406 and we’ll walk you through the realistic calendar for your specific project.
That national “6 to 12 weeks” figure floating around the internet assumes a cooperative permit office and mild summers. Neither applies in Enterprise. Your permit alone can eat half of that window before a single cabinet comes down, and a June start adds another variable most guides never mention. Here’s what actually determines your timeline, and where the calendar gets eaten.
The Three Timelines, Broken Down by Scope
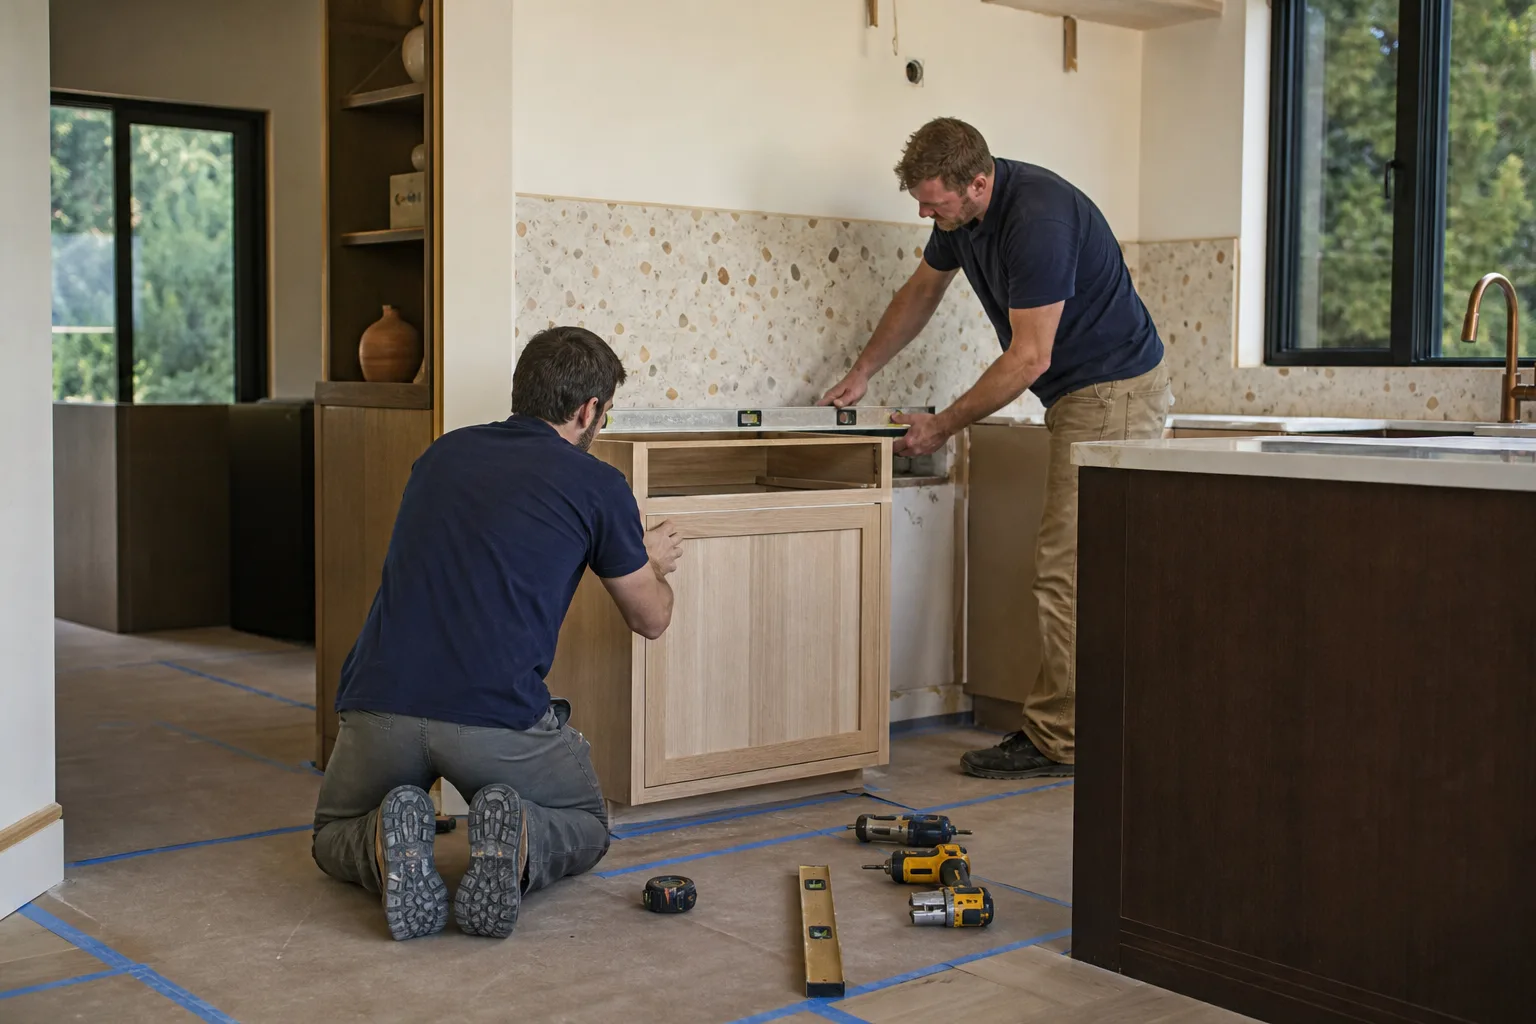
The scope you choose drives everything. A cosmetic refresh that swaps counters, backsplash, and paint moves fast because no permit is triggered. The moment you touch electrical circuits, plumbing lines, or a load-bearing wall, you’re in Clark County’s review cycle and the calendar changes.
| Project scope | Typical timeline in Enterprise | What drives it |
|---|---|---|
| Cosmetic only (paint, counters, backsplash, hardware) | 1 to 3 weeks | No permit; material lead times only |
| Mid-range (new cabinets, electrical updates, plumbing) | 10 to 16 weeks | 4 to 8 week permit queue + 3 to 5 week cabinet fabrication |
| Full gut-and-rebuild | 16 to 24 weeks | Permit + structural review + inspection scheduling + heat-phase timing |
Enterprise’s housing stock tells you a lot about what to expect. Most of the valley’s southwest corridor is 1990s-to-present stucco-and-tile suburban homes, and in master-planned communities like Southern Highlands and Mountain’s Edge the layouts are newer, which usually means fewer surprises behind the wall than you’d find in an older valley home. Newer doesn’t mean predictable, though. Tract-home kitchens often share the same dimensional quirks, and we plan for them during scoping rather than discovering them mid-demo.
When we quote a Kitchen Remodeling project, the timeline you see is built from actual permit wait times and actual fabrication schedules, not a national average.
Why the Permit Queue Is the Longest Single Variable
Any kitchen remodel involving electrical, plumbing, or structural work needs a permit through the Clark County Building Department. Over-the-counter approval is rare for kitchen work now. Most submissions go online, and that means real calendar weeks spent waiting for review, then more time scheduling inspections that fit the crew’s sequence. Skip that step and you’re looking at fines, forced demolition, or problems when you sell.
Here’s the operator detail most homeowners don’t see: the biggest time-saver isn’t rushing the permit, it’s having every design and material decision locked before submission. Groundwork’s scoping process front-loads those choices. We settle cabinet layout, finish schedules, appliance specs, and electrical plans up front, so when the permit clears we’re ready to build. Projects that stall usually stall because the homeowner is still picking a backsplash while the permit clock is already ticking, and each changed decision restarts the review.
- Cosmetic refresh: $9,000 to $20,000 for a small kitchen; no permit, fastest turnaround
- Cabinet installation: $4,000 to $13,000, with 3 to 5 week KraftMaid lead times worth planning around
- Countertops: $2,000 to $6,500; quartz and Cambria surfaces decide your template timeline
- Mid-range full remodel: $14,000 to $45,000 depending on footprint and finish level
- Island work: $3,000 to $10,000 if you’re adding one

How Summer Heat in Enterprise Compresses the Workday
Summer highs here routinely pass 105°F. When gut-phase demolition happens in a non-air-conditioned space and the interior climbs above 95°F, OSHA heat illness prevention standards and Nevada contractor best practices push heavy work into early-morning windows. Practically, that means a June or July gut phase loses productive hours even though the calendar doesn’t shrink. We schedule demolition and loading earlier in the day, which can add a few working days across a project. The trade-off is a crew that stays safe and steady rather than a rushed one. If your start date lands in the middle of summer, we plan around it instead of promising a schedule the heat won’t allow.
Building in Enterprise also means building at the edge of the desert. Foothill-edge lots sit on engineered fill and graded pads, and subdivisions backing onto open desert carry fire-defensible-space and ember-resistant detailing concerns. None of that changes the inside of a kitchen, but it does shape how we stage materials and manage exterior access during the project.
Cabinet Lead Times: The 4 to 6 Weeks Most Schedules Give Away
KraftMaid semi-custom cabinets run 3 to 5 weeks in fabrication. If you wait for permit approval before ordering, those weeks stack sequentially on top of the permit queue and the project stretches 4 to 6 weeks longer than it needs to. Ordering before approval is a calculated risk we manage: if the design changes during review, we adjust. In practice the risk is small and the time saved is real. This is why we lean on curated, dependable brand partners like KraftMaid for kitchens, alongside quality surfaces and fixtures trusted across every trade. Our technicians bring up to 12 years of experience, and every project carries the 730-Day Done Right Promise. If it isn’t done right, we make it right.
Common Local Scenarios We See in Enterprise
A homeowner in Mountain’s Edge wants new cabinets and a layout change. That triggers electrical and plumbing permits, so we budget the 4 to 8 week review up front and order cabinets the same week we submit. In Southern Highlands, a homeowner starting a gut remodel in June gets an early-morning demolition schedule and a slightly longer calendar than the same project would run in October. On the foothill edges, we account for sloped-lot access and defensible-space detailing when we stage the project. Each of these adds days. None of them has to add months, as long as the plan is built for them.
FAQs
Plan on 4 to 8 weeks for a residential kitchen permit through the Clark County Building Department, and assume over-the-counter approval won’t happen for work involving electrical, plumbing, or structure. Online submission and inspection scheduling are part of that window. Call (844) 797-4406 and we’ll tell you what your specific scope is likely to require – estimates are free.
Yes, if the work is purely cosmetic – paint, countertops, backsplash, hardware, and no changes to electrical, plumbing, or structure. The moment you move a circuit, relocate a sink, or open a wall, a permit is required. When in doubt, it’s cheaper to pull the permit than to fix an unpermitted kitchen later. We’ll help you sort out which side of that line your project is on.
Often, yes. Winter starts dodge the 105°F-plus heat that pushes gut-phase demolition into early-morning windows under heat-safety standards, so an October or November start usually runs more predictably than a June one. The permit queue still governs the front end of the schedule regardless of season. For an exact seasonal calendar, call (844) 797-4406 for a free estimate and design consult.
A small kitchen remodel typically runs 1 to 3 weeks if it’s cosmetic and 10 to 16 weeks if it needs cabinet replacement and permit work, at a cost of $9,000 to $20,000. Your cabinet choices and permit scope drive both numbers. Get an upfront price with no surprises – the number you see is the number you pay – by calling (844) 797-4406.
If you’d rather have it looked at, Groundwork Construction Co. of Enterprise offers a no-pressure assessment in Enterprise – call (844) 797-4406. We’ll map your timeline, front-load the decisions, and answer the phone 24/7 with a live person. Look at our home page and our Kitchen Remodeling in Enterprise guide to see how the full process fits together.
Written by the team at Groundwork Construction Co. of Enterprise, serving Enterprise, NV.


