








Free written scope consultation - allowances, timeline, and change-order rules on paper before a single trade is scheduled
Styles & brands we work with
- Kitchen remodeling
- Bathroom remodeling
- Home additions & ADU
- Roofing
- Windows & doors
- Driveway & pavers
- Fence
See the difference
 Before
 After
 Before
 After
 Before
 After
What Is a Curbless Shower? The Straight Answer for Enterprise, NV Homeowners
A curbless shower, also called a zero-threshold or barrier-free shower, is a shower with no raised lip at the entry – the bathroom floor flows straight into the shower floor, and the only thing keeping water where it belongs is a carefully sloped floor leading to a drain. The whole trick lives underneath the tile: the shower’s drain has to sit roughly 1.5 inches below the surrounding bathroom floor so gravity can do the work that a curb usually does. In a slab-on-grade tract home in Mountain’s Edge or Southern Highlands, getting that drain lower than the floor means cutting concrete, and whether your slab can take that cut is the question most explainers never mention. Call Groundwork Construction Co. of Enterprise at (844) 797-4406 and we’ll tell you straight what your floor will and won’t allow.
Why a Curbless Shower Is a Concrete Question First, a Tile Question Second
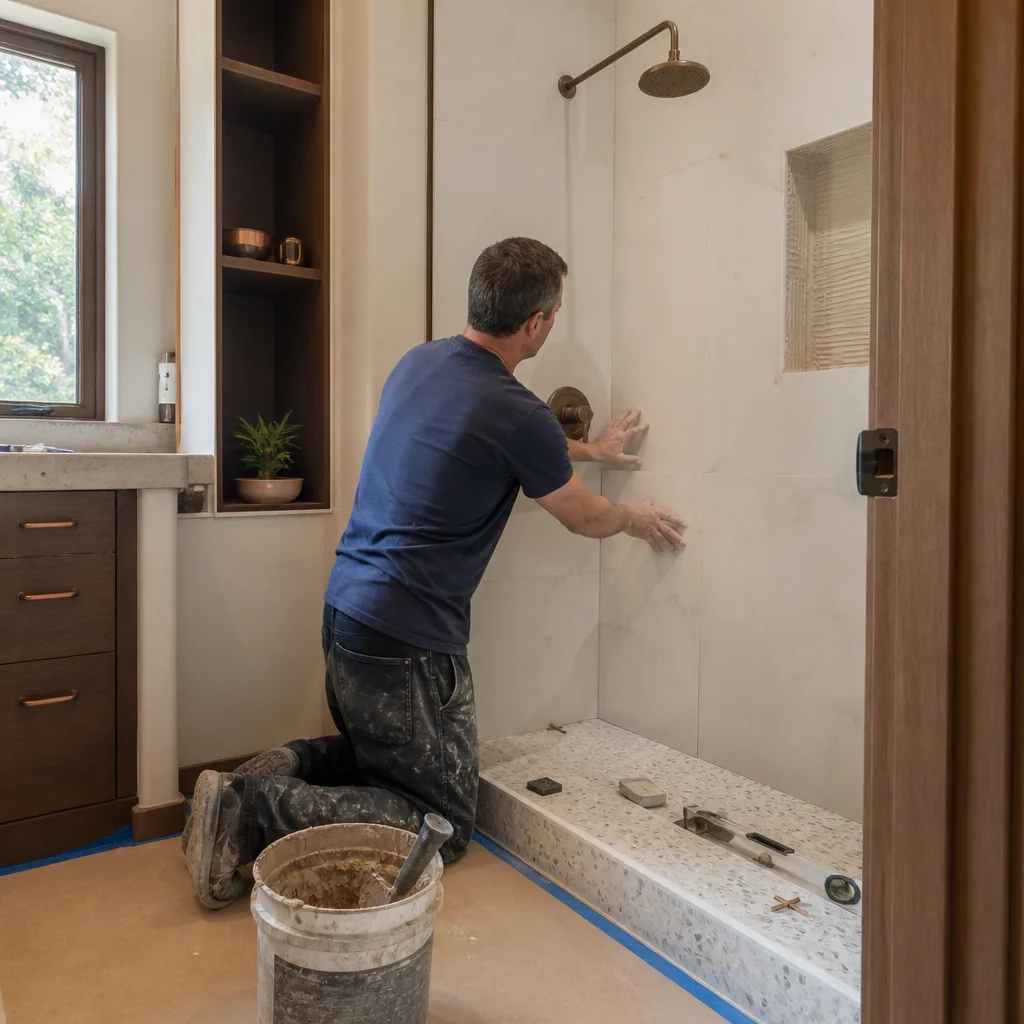
Most bathroom upgrades are surface work. A curbless shower is structural. Because there’s no curb to dam water back, the shower pan has to be recessed, and the shower floor has to slope toward the drain at about a quarter inch per foot. In a house with a wood subfloor, a framer drops the joists. In Enterprise, where the overwhelming majority of homes are 1990s-to-present stucco-and-tile builds on post-tension or conventionally reinforced slabs, the recessed pan means grinding and cutting concrete – and that cut has to be planned around the rebar grid, not forced through it.
A standard residential slab in this market runs about 4 inches thick. When we cut for a linear drain, we’re assessing where the reinforcement sits, how deep the slab actually is, and whether the trench can be formed without compromising the slab’s structural integrity. Cut too shallow and you can’t get the slope. Cut into the wrong part of the grid and you’re opening a repair that costs more than the shower. This is the reality behind the pretty photos on the design blogs, and it’s the reason a curbless shower isn’t a weekend project you hand to anyone with a tile saw.
The Foothill Edge Complicates It Further
Enterprise is Las Vegas’s southwest growth corridor, and a lot of that growth pushed toward the Sloan and Blue Diamond foothills. Homes along the edge sit on engineered fill and graded pads, often with retaining walls holding the grade where the desert rises. That compaction layer matters when you’re cutting a slab: fill pads behave differently under a concrete saw than native soil, and any drainage decision under a shower has to account for how water moves across a sloped lot. In a flat central-valley neighborhood, a slab cut is mostly a concrete question. Here, it’s a concrete question tied to the ground the house was built on.
Waterproofing: Where Budget Curbless Showers Fail
Here’s the part that separates a shower that lasts from one that leaks into the room below within 18 months. A standard shower has a curb that catches splash and a pan liner with a lip. A curbless shower has zero containment edge at the entry, which means the waterproofing has to carry the entire load. That requires a bonded membrane that extends at least 6 inches up the walls, a full mud bed or a foam-board shower system under the tile, and a drain assembly rated for the recessed application. Skip the mud bed, or rely on sheet vinyl or a paint-on coating thinned to nothing, and you’re building a slow-motion leak.
This is the project type with the highest failure rate in bathroom remodeling when the crew cuts corners. We’ve walked into homes in Southern Highlands and Mountain’s Edge where a curbless shower looked gorgeous for a year and then started showing efflorescence at the grout line – water wicking up from a failed membrane underneath. Fixing that means tearing out the floor and starting the pan over, which costs more than doing it right the first time. Our Bathroom Remodeling work is covered by the 730-Day Done Right Promise: if the shower fails because of how we built it, we make it right. That’s the kind of guarantee you want on a project with this much riding on what happens beneath the tile.
What “Done Right” Looks Like Structurally
On every curbless shower we build, the checkpoints are non-negotiable:
- A recessed slab or framed pan that maintains positive slope to the drain – no flat spots, no puddling
- A pre-slope under the membrane so water that gets past the tile still drains
- A bonded waterproofing membrane tied into the drain flange and running 6+ inches up the walls
- A full mud bed or engineered foam pan system rated for the tile weight
- Flood testing before any tile goes down
- Reinforcement cuts planned around the rebar grid, not through it
Our technicians have up to 12 years of experience, and the crew on your shower has done this specific cut before. Enterprise heat pushes us to schedule the concrete work early in the morning during summer, when highs run past 105°F and a slab can get too hot to work safely by mid-day. That scheduling reality is part of the job here.

The Accessibility Angle in Enterprise’s Aging-in-Place Remodels
A growing share of the curbless showers we spec in Enterprise are for aging-in-place remodels. Southern Highlands is now a maturing homeowner base – the families who bought in the early 2000s are thinking about how the master bath works at 70, not 45. A curbless shower removes the single biggest trip hazard in a bathroom, and it’s the change that makes the room usable without a helper.
ADA-adjacent dimensions in a real floor plan usually mean a 36-inch-wide entry, a shower footprint of at least 30 by 60 inches, and a linear drain placed at the back wall so the slope runs away from the door. That fits comfortably in most of Enterprise’s 5-by-8 or larger master baths, but it eats into the space a tub once occupied. If you’re considering pairing the shower with a tub-to-shower conversion, the layout math is the first thing we walk through on site – before anybody orders tile.
What a Curbless Shower Costs in Enterprise
A full bathroom remodel in Enterprise runs $9,000-$28,000, and a curbless shower usually sits at the upper end of that range because of the concrete work and the membrane system. If you’re isolating the shower itself, a walk-in shower installation is $4,500-$12,000. A stand-alone shower replacement without the slab work lands lower, in the $3,000-$8,500 range.
| Scope | Typical Enterprise Range |
|---|---|
| Full bathroom remodel (curbless shower included) | $9,000-$28,000 |
| Walk-in / curbless shower installation | $4,500-$12,000 |
| Standard shower replacement (no slab cut) | $3,000-$8,500 |
| Tub-to-shower conversion | $3,500-$10,000 |
| Small bathroom remodel | $5,000-$12,000 |
Finishes move the number. Silestone or Caesarstone on the vanity top, a Kohler or Moen fixture package, and a frameless glass panel each add to the total. We quote upfront pricing with no surprises – the number you see is the number you pay – and 0% financing for 18 months plus $1,000 off projects over $10,000 is available on qualifying work.
Common Local Scenarios We See
A Mountain’s Edge tract home from the mid-2000s with a post-tension slab: the cut is doable, but the tendon layout has to be located before anyone touches a saw. A Southern Highlands custom build on a graded pad: we check the fill layer and confirm drainage before designing the pan. A 1990s resale near the foothill edge with an existing shower that’s been leaking quietly for years: the membrane failed long ago, and the curbless conversion is really a rebuild. Each of these changes the plan, which is why we walk the floor before we quote – not after.
FAQs
In most Enterprise slab-on-grade homes, yes – the shower drain has to be recessed roughly 1.5 inches below the surrounding floor to create positive slope without a curb, and that means cutting into the slab. A framed subfloor can be dropped instead, but that’s rare in this market. We assess the rebar grid and slab depth before cutting. Call (844) 797-4406 to schedule an assessment – estimates are free.
Expect $4,500-$12,000 for a walk-in or curbless shower installation, or $9,000-$28,000 if the shower is part of a full bathroom remodel – the upper end reflects the slab work and the membrane system. Finishes like a Silestone top or a Kohler fixture package adjust the total. Call (844) 797-4406 for an exact quote – estimates are free.
It is if accessibility, a cleaner look, or aging-in-place planning matters to you – and it eliminates the biggest trip hazard in the bathroom. The tradeoff is higher upfront cost and a crew that has to know what it’s doing underground. Done right, it lasts; done cheap, it fails in under two years. Call (844) 797-4406 and we’ll give you an honest read on which makes sense for your floor.
Plan on one to two weeks for a typical Enterprise curbless shower, including slab cut, membrane, mud bed, flood test, tile, and glass – the flood test alone adds a day. Summer heat can stretch the concrete work if we’re waiting on cooler morning windows. We’ll give you a realistic schedule in writing before we start. Call (844) 797-4406 to get that conversation going.
If you’d rather have it looked at, Groundwork Construction Co. of Enterprise offers a no-pressure assessment in Enterprise – call (844) 797-4406. We’ll tell you what your slab can take, show you the membrane system we use, and put the pricing in front of you before any work begins. Explore our full home and remodeling work to see how a curbless shower fits into a larger bathroom plan.
Written by the team at Groundwork Construction Co. of Enterprise, serving Enterprise, NV.


