








Free written scope consultation - allowances, timeline, and change-order rules on paper before a single trade is scheduled
Styles & brands we work with
- Kitchen remodeling
- Bathroom remodeling
- Home additions & ADU
- Roofing
- Windows & doors
- Driveway & pavers
- Fence
See the difference
 Before
 After
 Before
 After
 Before
 After
Kitchen Remodeling Near Me in Enterprise, NV: What a Real Bid Looks Like Before Demo Day
Kitchen remodeling near me in Enterprise starts with a contractor who knows what’s hiding behind your cabinets before the first hammer swings. Most remodels here run $14,000 to $45,000, and we quote against the actual conditions of your house, not a template. If your kitchen was built between 1995 and 2010 in a master-planned Enterprise community, there’s a better-than-even chance your cabinet run isn’t level, and your contractor won’t tell you until they’ve already billed the demo. Call (844) 797-4406 for a free estimate and design consult.
Key Takeaways
- Enterprise tract homes from the 1990s and 2000s routinely sit on slabs with 1/2″ to 3/4″ of variance across a kitchen run.
- We map plumbing chases, panel capacity, and floor flatness before demo, so surprises don’t land on your invoice.
- Cabinet delivery is scheduled inside a climate-controlled window because Enterprise summer heat tops 105°F.
- Every kitchen we build carries the 730-Day Done Right Promise in writing.
Why Enterprise Tract Kitchens Are Built to Minimum Spec
The homes that line Southern Highlands and Mountain’s Edge went up fast during Nevada’s growth boom. Speed was the priority, and the subcontractors who framed, plumbed, and poured those slabs worked to the minimum the code allowed. That shows up in three places once we open your walls.
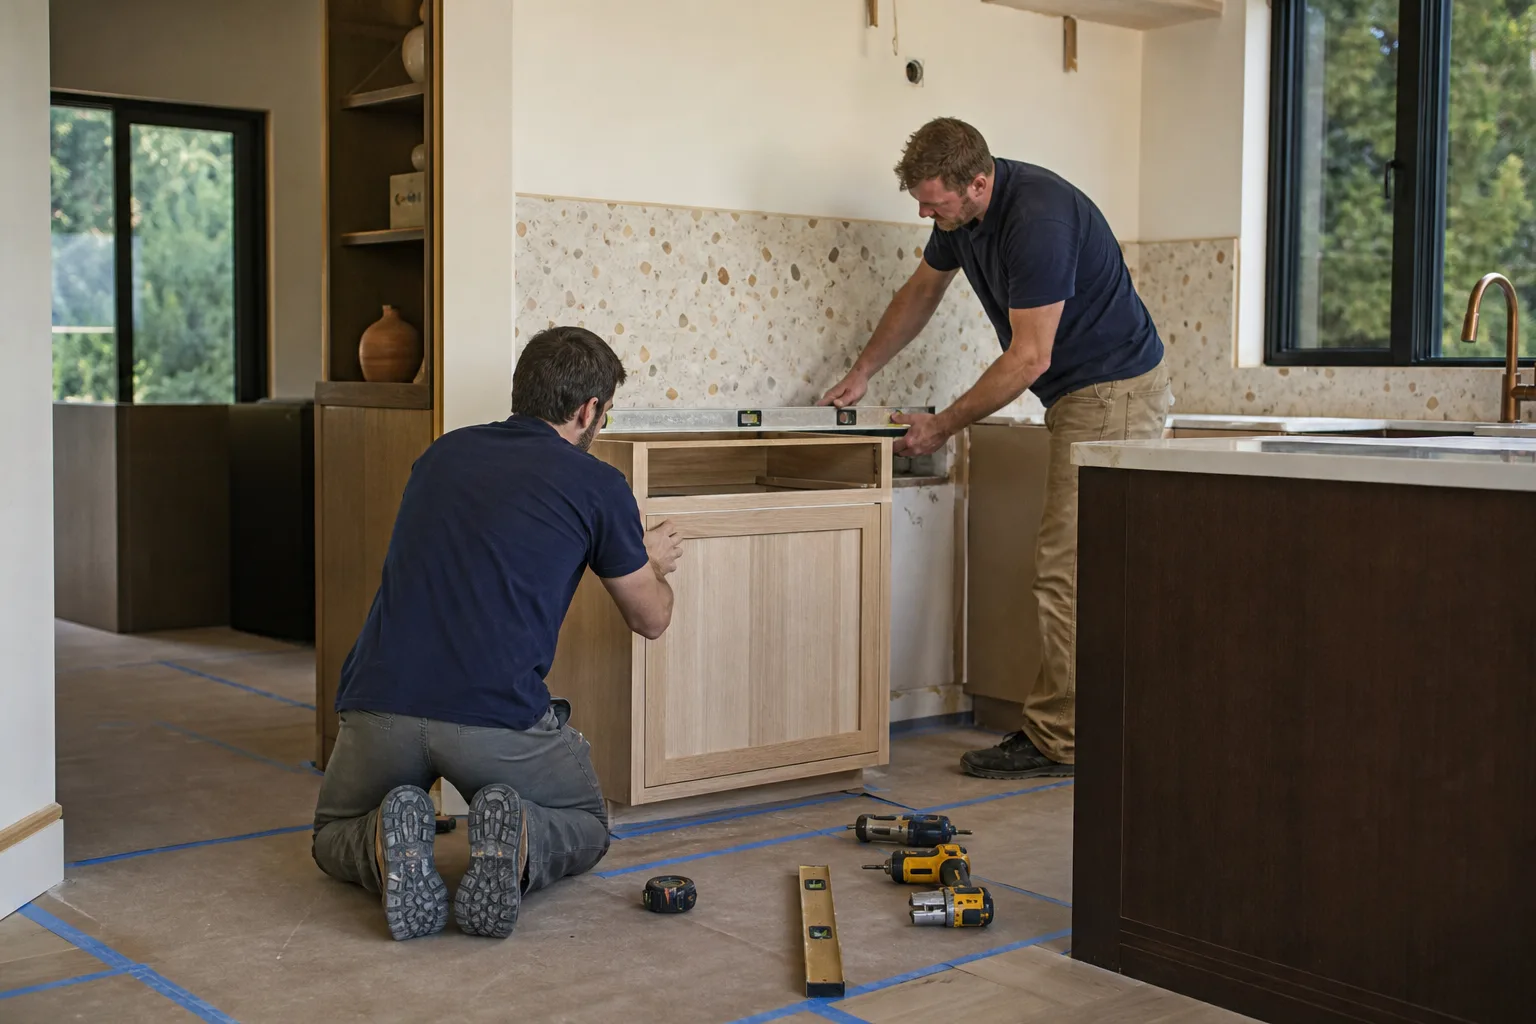
Slab floors are rarely flat. We routinely measure 1/2″ to 3/4″ of variance across a single kitchen run in these neighborhoods. That matters because KraftMaid’s frameless box construction has no face frame to absorb a gap. Cabinets get shimmed, which means your countertop has to be templated to the real surface, and a contractor who skips that step hands you a Cambria top with a visible wedge of caulk at one end.
Electrical panels are often undersized for a modern kitchen. The original build ran a stove, a fridge, and a handful of outlets. Add a dishwasher, a microwave hood, under-cabinet lighting, and a dedicated small-appliance circuit, and you’ll need to know whether the panel has room before the electrician arrives. We look at panel capacity during the walkthrough, not on week three.
Plumbing chases are hidden and sometimes re-routed under the slab during the original build. Move a sink two feet and you can land on a chase that isn’t where the drawings say it is. We probe and map before drawing the final layout. That’s the whole point of a proper pre-construction plan, and it’s why we quote the way we do. You’ll see the same discipline on every Kitchen Remodeling project we run.
What Kitchen Remodeling Costs in Enterprise
Enterprise kitchen pricing follows the same structure as the rest of our home remodeling work: line-item ranges you can budget against, then a fixed number once we’ve seen the room. Here’s what homeowners in this corridor typically spend.
| Scope | Typical Range |
|---|---|
| Full kitchen remodel | $14,000 - $45,000 |
| Small kitchen remodel | $9,000 - $20,000 |
| Cabinet installation | $4,000 - $13,000 |
| Countertop installation | $2,000 - $6,500 |
| Backsplash installation | $800 - $2,500 |
| Kitchen island installation | $3,000 - $10,000 |
Upfront pricing means the number on the estimate is the number you pay. If we find a slab dip mid-demo that changes the scope, you hear about it that day, in writing, before we touch it. Financing is available at 0% for 18 months, and projects over $10,000 take $1,000 off. Most of the kitchens we do in Enterprise land in the $22,000 to $32,000 range once cabinets, tops, and a modest island are included.

How We Handle the Heat and the HOA
Enterprise summer heat routinely pushes past 105°F, and that’s a logistics problem, not a comfort problem. Cabinets are wood products. Left on a driveway in direct July sun, they can warp, and once the box is out of square there’s nothing to do but send it back. We schedule cabinet delivery into a climate-controlled window, stage materials indoors, and sequence installs so nothing sits outside longer than the delivery takes.
Gated communities bring their own rules. Southern Highlands HOA guidelines cover dumpster placement, work hours, and the color of any temporary barrier, and we plan around those before day one. Our technicians are background-checked and arrive in uniform. You’re not handing a set of keys to a stranger in an unmarked van, which matters when your neighbors are watching and your HOA is taking notes.
The foothill lots along the Sloan and Blue Diamond edges bring one more consideration: homes here are built on graded pads and engineered fill, and the slab behavior we see on the valley floor doesn’t always match what’s happening up the slope. We check for that during the walkthrough. If you’ve already read our page on Kitchen Remodeling in Enterprise, this is the part that goes deeper than the service page does.
Common Local Scenarios We Walk Into
Every Enterprise kitchen is different, but the problems repeat. Here’s what we see most often in this corridor.
- The 2003 Southern Highlands galley. Original oak cabinets, a slab that dips 5/8″ at the sink end, and a panel with two open slots. We re-templated the countertop, moved the dishwasher circuit, and rebuilt the run with KraftMaid boxes on a shimmed base that reads level to the eye.
- The Mountain’s Edge kitchen with a moved sink. The homeowner wanted the sink under a window two feet to the left. We mapped the chase, found it under the slab, and re-routed the drain with a small soffit that reads like it was always there.
- The open-concept request that hit a load-bearing wall. A wall isn’t going anywhere without an engineer’s stamp and a permit. We brought the engineer in during the design phase rather than after demo, so the homeowner saw the actual cost before signing.
- The summer cabinet delivery. A late July install where the cabinets arrived at 11am and had to go straight inside. We staged them in the living room with the AC running. Simple as that.
We mention Schluter and Grohe in the plans when waterproofing and plumbing fixtures are part of the scope. Those are the names that hold up in a desert climate, and they’re the names we spec.
What the 730-Day Done Right Promise Actually Covers
Two years after the final walkthrough, if a cabinet door comes out of alignment, a grout line cracks, or a fixture starts to leak, you call us. If it’s our workmanship, we fix it. That’s the 730-Day Done Right Promise, and it’s one of the longest workmanship guarantees in the residential construction space. You’ll get it in writing, not just verbally.
The phone is answered by a live person 24 hours a day, seven days a week. If a supply line fails at 11pm mid-remodel, you reach a human at Groundwork Construction Co. of Enterprise who can coordinate the response. Not a voicemail that gets returned Monday morning. Our technicians carry up to 12 years of experience, and we’ve been serving local communities since 2014.
FAQs About Kitchen Remodeling Near Me in Enterprise
A full kitchen remodel in Enterprise runs $14,000 to $45,000, with most homes landing between $22,000 and $32,000. Small kitchens start at $9,000 and top out near $20,000. Cabinet installation alone runs $4,000 to $13,000, and countertops add $2,000 to $6,500. Call (844) 797-4406 for an exact quote; estimates are free.
Yes, and we plan for it. If your project is scheduled between May and September, we sequence cabinet delivery into a climate-controlled window and stage materials indoors. Enterprise summers routinely pass 105°F, and we plan the install around that heat rather than hoping it doesn’t matter. Call (844) 797-4406 to check current availability.
Replacement usually costs less over the long haul when your cabinets are 20-plus years old and the boxes are out of square. In Enterprise tract homes from the 1990s and 2000s, refacing rarely fixes the underlying slab variance that made the run crooked in the first place. New KraftMaid boxes on a properly shimmed base give you a level run and a warranty. Call (844) 797-4406 and we’ll tell you honestly which one makes sense for your kitchen.
Yes. We work in Southern Highlands, Mountain’s Edge, and the surrounding gated neighborhoods regularly, and we plan around HOA rules for dumpster placement, work hours, and site barriers before day one. Our technicians are background-checked and uniformed, so you’re not handing keys to strangers. Call (844) 797-4406 to schedule a walkthrough.
Ready for a Real Bid Before Demo Day?
We design the plan, map the variables, and quote you a fixed number before a single cabinet comes off the wall. Free estimate and design consult, $1,000 off projects over $10,000, and 0% financing for 18 months. Call (844) 797-4406 today. A live person answers around the clock.
Written by the team at Groundwork Construction Co. of Enterprise, serving Enterprise, NV.
What Our Customers Say
"He pulled the permits himself, scheduled every sub and ran the inspections. I made one decision a week and otherwise stayed out of it, which is exactly what I was paying for."
- Robert Sullivan"He told me one part of what I wanted was a bad idea structurally and offered an alternative instead of just taking the money."
- Angela Wong"The schedule he gave me at the start was accurate to within four days on a three month job. Anyone who has done a renovation knows how unusual that is."
- Laura Bennett











