








Free written scope consultation - allowances, timeline, and change-order rules on paper before a single trade is scheduled
Styles & brands we work with
- Kitchen remodeling
- Bathroom remodeling
- Home additions & ADU
- Roofing
- Windows & doors
- Driveway & pavers
- Fence
See the difference
 Before
 After
 Before
 After
 Before
 After
Sunrooms & Enclosed Patios in Enterprise, NV
A sunroom or enclosed patio in Enterprise, NV typically runs $18,000 to $65,000 depending on size, foundation, glazing, and whether you’re adding heating and cooling. Most projects here land in the $28,000 to $42,000 range for a 200 to 300 square foot three-season room built off the back of the house. We build these rooms to hold up to Enterprise summers, which means serious attention to shading, insulation, and low-E glass from the first drawing.
If you’ve been staring at an unused covered patio and wondering whether you can turn it into a room you actually use in July, that’s exactly the conversation we have every week. Groundwork Construction Co. of Enterprise handles sunrooms and enclosed patios as part of our broader Home Additions & ADU in Enterprise work, so the same crew that frames and finishes a full addition is the crew that builds your sunroom. No handoff to a specialty glazer who disappears after install.
Call (844) 797-4406 and a live person picks up, day or night. We’ll set a free estimate and design consult, and you’ll leave that meeting with numbers, not a vague ballpark.
You can also see how this fits into our larger addition work by visiting our Home Additions & ADU service page.
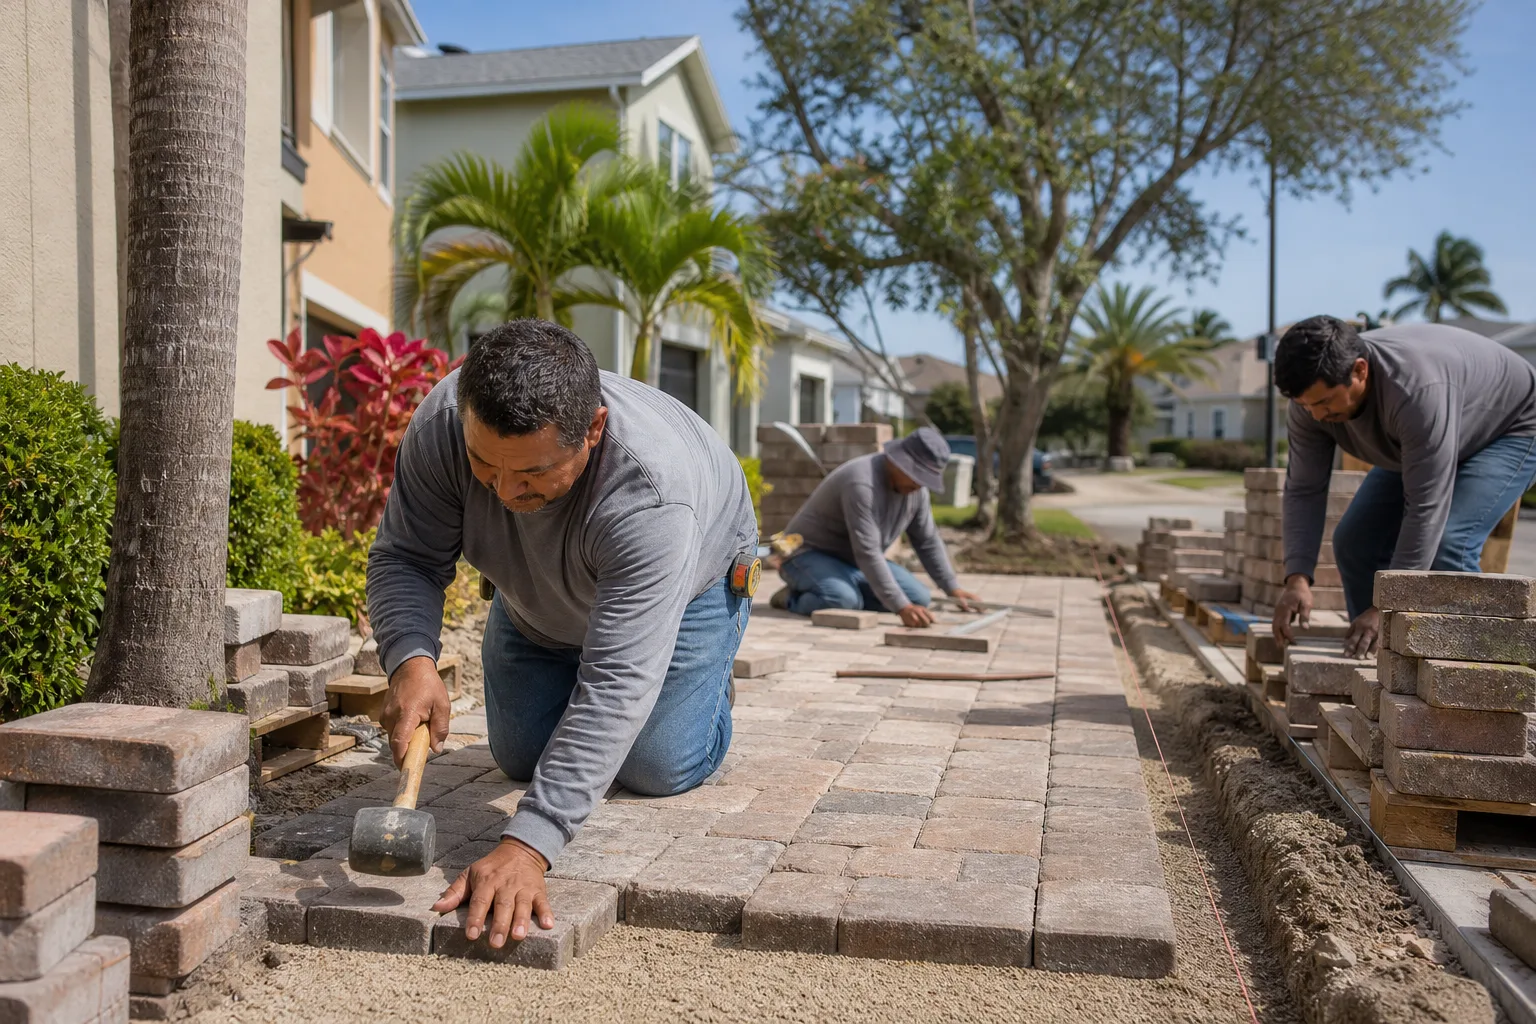
When You Need Sunrooms & Enclosed Patios
Most Enterprise homeowners who call us about a sunroom fall into one of a handful of situations. Here’s what we hear most:
- Your covered patio is unusable from May through September. An open patio in Enterprise bakes in the afternoon sun. West-facing slabs off Mountain’s Edge and Rhodes Ranch can hit surface temps that make bare feet painful by 2 pm. An enclosed room with proper shading and low-E glass changes that entirely.
- You want more living space without a full addition footprint. A sunroom adds conditioned or semi-conditioned square footage at a fraction of the cost of a stick-built room with full foundation and roofline changes. If your lot constraints rule out a full bump-out, an enclosed patio often clears the same hurdle.
- You’ve got a pool or spa and want it usable year-round. Enterprise has a good number of pools in the Southern Highlands and Highland Hills areas. An enclosed patio or screened structure keeps debris, dust, and wind out, which means less chemical balancing and more swimming months.
- You need a home office, studio, or guest overflow room. A 150 to 250 square foot sunroom makes a quiet, light-filled office that doesn’t require stealing a bedroom. We build these with dedicated circuits and proper insulation, so they work as real rooms, not three-season afterthoughts.
- Your existing patio cover is failing. We see a lot of aging aluminum patio covers in older Enterprise neighborhoods where the fasteners have pulled and the panels have chalked. If your cover is sagging or leaking at the wall connection, an enclosure often costs less than repeated repairs and gives you something permanent.
- You want to add value before a sale. Finished, permitted square footage reads on an appraisal. An enclosed patio done right with permits and inspections is a documented improvement, not a homeowner add-on that scares buyers.
If any of those sound familiar, that’s the moment to get a real number. Call (844) 797-4406 and we’ll walk your space and give you honest pricing.
Our Sunrooms & Enclosed Patios Process
Here’s how a Groundwork sunroom or enclosed patio project actually moves from first call to final walkthrough. No mystery steps, no “we’ll figure it out on site.”
- Free estimate and design consult. We walk the space, measure, and talk through what you want the room to do. Sunroom, screened patio, or a true conditioned addition? We’ll tell you honestly which one your structure and budget support. You leave with a written scope and upfront pricing.
- Permits and engineering. Enterprise falls under Clark County jurisdiction, and enclosed patios and sunrooms require permits. We pull them, handle the plan review, and coordinate any structural engineering the county asks for. Unpermitted enclosures become a headache at resale, so we do this right the first time.
- Site prep and foundation. Whether your existing slab is adequate or we need to pour a new footing, this gets sorted before framing starts. We check slope, drainage, and how the new room ties into your existing roofline and wall.
- Framing, glazing, and roofing. This is where the room takes shape. We frame in aluminum or wood depending on the design, install your glazing system, and tie the roof into the existing house so the transition is clean and watertight. We work with established glazing and panel systems, including modular options from manufacturers like Cover when a prefabricated envelope makes sense for your lot and timeline.
- Insulation, electrical, and finishes. Insulation spec matters more in Enterprise than most people realize. A sunroom with the wrong insulation becomes an oven. We spec for our climate, run dedicated electrical for lighting and outlets, and finish floors, trim, and any HVAC tie-in or mini-split install.
- Final inspection and walkthrough. County inspection, then a walkthrough with you where we go over every detail and hand off your documentation. Everything we build is covered by our 730-Day Done Right Promise – if it’s not done right, we make it right.
Want to see how this process applies to full-scale additions? Check our Home Additions & ADU in Enterprise page for the bigger-picture version.
What separates a sunroom from a true addition?
A sunroom typically uses a lighter foundation and a high proportion of glazing, and it may be semi-conditioned (heated and cooled but not to the same standard as the main house). A true addition is fully conditioned, built on the same foundation and structural system as the house, and counted as living square footage. We’ll tell you which one fits your goals. Some homeowners want the sunroom experience, some want the appraisal bump of a real addition. We don’t upsell you into the wrong one.
How long does a sunroom take to build in Enterprise?
Most sunroom and enclosed patio projects run six to ten weeks from permit approval to final inspection. Permit review in Clark County can add two to four weeks on the front end depending on plan complexity and current review volume. We give you a realistic schedule at contract signing, not a fantasy one. If you’ve got a hard deadline, tell us at the first call and we’ll tell you whether it’s achievable.
Do I need a permit for an enclosed patio in Enterprise?
Yes. Any enclosed patio or sunroom that adds conditioned or semi-conditioned square footage, adds structural roof load, or changes the building envelope requires a Clark County permit. Screened-in patios without permanent walls are sometimes exempt, but the line is blurry and the county enforces it. We handle the permit process for you, which is one reason homeowners hire us instead of a handyman who says “you don’t need one.”

Sunrooms & Enclosed Patios Pricing in Enterprise
Here are honest ranges based on what these projects actually cost in the Enterprise market. Your final number depends on size, foundation condition, glazing system, roof tie-in complexity, and whether you’re adding HVAC. We give you upfront pricing so the number you see is the number you pay.
| Project type | Typical range | What drives the price |
|---|---|---|
| Screened patio enclosure (existing slab) | $6,000 – $14,000 | Screen or panel system, door hardware, existing slab condition |
| Three-season sunroom (150 – 250 sq ft) | $18,000 – $32,000 | Framing, glazing package, roof tie-in, electrical, finishes |
| Four-season sunroom with HVAC (200 – 300 sq ft) | $32,000 – $52,000 | Insulation spec, mini-split or ducted HVAC, upgraded glazing |
| Large enclosed patio with full foundation (300+ sq ft) | $45,000 – $65,000+ | New footing or slab, complex roofline tie-in, premium finishes |
| Permit and engineering fees | $1,200 – $3,500 | Clark County plan review, structural engineering, inspection |
What moves the number up: a sunroom that needs a new foundation because the existing slab won’t support the load, a roof that has to be modified or partly rebuilt, complex glazing configurations, and HVAC tie-in. What can bring it down: a solid existing slab in good shape, a simple shed roofline, and a standard three-season glazing package.
Why are sunroom prices in Enterprise different from other markets?
Two reasons. First, our climate drives the materials. Enterprise hits 110°F+ in summer, and inferior glazing and insulation specs fail faster here than they would in Phoenix or Southern California. We spec for local conditions, which means the numbers are honest, not padded. Second, Clark County permit and inspection volume adds legitimate cost. A sunroom in a more permissive jurisdiction might skip steps; here it doesn’t.
What’s included in your pricing?
Our written estimate covers design, permits, materials, labor, cleanup, and final inspection. No surprise add-ons. If we run into something unexpected mid-build, you get a change order to sign before work continues. That’s our upfront-pricing commitment. And every project over $10,000 gets $1,000 off, plus 0% financing for 18 months if you want to spread the cost out. The free estimate and design consult comes with no obligation.
How do you compare to other sunroom builders in Enterprise?
Several national sunroom franchisers operate in the Las Vegas valley. They’ll give you a package price, and the install is often subcontracted to a local crew you’ve never met. We’re the other way: one team from design through walkthrough, background-checked and uniformed on every job, and 730-Day Done Right Promise on the workmanship. When something needs attention in year two, you call us and we show up. That’s not a line – it’s how we operate.
FAQs – Sunrooms & Enclosed Patios
How much does a sunroom cost in Enterprise, NV?
Most sunroom projects in Enterprise run $18,000 to $52,000, with three-season rooms on the lower half and four-season rooms with HVAC on the upper half. Screened patio enclosures on an existing slab are typically $6,000 to $14,000. Call (844) 797-4406 for an exact quote – the estimate is free and there’s no obligation.
Can I put a sunroom on an existing patio slab in Enterprise?
Sometimes. It depends on the slab’s thickness, reinforcement, and condition. Many patios built 15 to 25 years ago in Enterprise were poured too thin to carry a structural enclosure, and adding a room without checking can crack the slab and shift the walls. We’ll evaluate your slab at the first visit and tell you honestly whether it holds up or needs a new footing under it. Call (844) 797-4406 to schedule that walk-through.
Is a sunroom or a full addition better for my Enterprise home?
A sunroom is usually the better move when your goal is a light-filled, flexible space at a lower cost and a shorter timeline. A full addition wins when you need a bedroom, a kitchen extension, or fully conditioned square footage that appraises as living area. We build both, so we’ll point you to the right one without bias. Call (844) 797-4406 and we’ll talk through the difference for your specific home and lot.
Can you build a sunroom that handles Enterprise summers?
Yes, and it starts with the glazing spec and insulation. Standard single-pane or low-grade double-pane glass turns a south- or west-facing sunroom into an oven by June. We spec low-E glazing, correct shading, and insulation rated for our climate, and we plan the roofline overhang so afternoon sun doesn’t hit the glass waist-up. That’s the entire difference between a room you use eleven months a year and a room you abandon in May. Call (844) 797-4406 for a free design consult.
What brands and materials do you work with for sunroom glazing and framing?
It depends on the design. For prefab modular envelopes we’ll bring in systems from manufacturers like Cover, which works well when a fast install and predictable cost matter more than a custom stick-built frame. For custom and semi-custom builds we source our own aluminum and wood framing and glazing systems, and we vet every supplier for how it performs in Southern Nevada heat and wind. You’ll see the spec sheet before we order anything, and there are no substitutions after signing without your approval.
Do you offer financing for sunroom projects in Enterprise?
Yes. Every project over $10,000 qualifies for $1,000 off and 0% financing for 18 months. A $35,000 sunroom financed over that window works out to around $1,889 a month, which makes a meaningful improvement accessible without draining savings. Call (844) 797-4406 to get pre-qualified and to schedule your free estimate and design consult.
What happens if something goes wrong with my sunroom after it’s built?
You call us, and we come back. Every sunroom and enclosed patio we build is covered by our 730-Day Done Right Promise – if it’s not done right, we make it right. That’s not a one-year warranty with a long list of exclusions. It’s two years of coverage on workmanship, backed in writing. Call (844) 797-4406 any time, day or night, and a live person will answer.
Which neighborhoods in Enterprise do you serve?
All of them. We build sunrooms and enclosed patios across Enterprise, including Mountain’s Edge, Rhodes Ranch, Southern Highlands, Highland Hills, Coronado Ranch, and the neighborhoods around Silverado Ranch and Blue Diamond Road. If you’re not sure whether you’re in our service area, call (844) 797-4406 and we’ll tell you. If you’re nearby, we probably cover it. We also handle Home Additions & ADU in Enterprise projects throughout the same footprint.
Do I need to move out during construction?
Almost never. Sunrooms and enclosed patios are built on the outside of the existing envelope, so the main house stays livable through the entire project. The only time you’d need to plan around the crew is if we’re running new electrical into the panel or doing a very brief HVAC tie-in, and those are single-day events. The rest of the build happens outside. That’s one of the reasons sunrooms are a popular first major project for homeowners who haven’t lived through a remodel before.
How do I get started?
Call (844) 797-4406. A live person answers, any time, and we’ll schedule your free estimate and design consult. You’ll get a written scope, upfront pricing, and honest answers about what’s realistic for your home and lot. No pressure, no vague ballparks.
When you’re ready to turn an unused patio into the room you actually live in, we’re ready to build it. In Enterprise, that starts with a phone call to (844) 797-4406. Our technicians have up to 12 years of experience, every project is background-checked and uniformed, and every last detail is covered by the 730-Day Done Right Promise. Live person, 24/7. Upfront pricing, no surprises. From foundation to finish line, on your sunroom and every addition after it.
Written by the team at Groundwork Construction Co. of Enterprise, serving Enterprise.


