








Free written scope consultation - allowances, timeline, and change-order rules on paper before a single trade is scheduled
Styles & brands we work with
- Kitchen remodeling
- Bathroom remodeling
- Home additions & ADU
- Roofing
- Windows & doors
- Driveway & pavers
- Fence
See the difference
 Before
 After
 Before
 After
 Before
 After
Wet Room vs Walk-In Shower in Enterprise, NV: The Honest Answer
Choose a curbless walk-in shower unless you’re combining a shower and toilet into one compact, fully drained footprint or building an accessibility bathroom – for most Enterprise homeowners, a large walk-in shower delivers roughly 90% of the wet-room look at about half the structural cost. A true wet room is achievable in Enterprise’s slab-on-grade homes, but it’s a different project category: whole-floor drain engineering, full-room membrane, and concrete work that budget quotes usually skip. To talk through your specific bathroom, call (844) 797-4406 – we answer live, 24/7.
Key Takeaways
- A walk-in shower confines water to one tiled footprint with a single drain. A wet room waterproofs the entire bathroom floor and lets the shower run open.
- The gap is structural: a wet room needs the whole slab sloped to drain at 1/4″ per foot, plus a fully tanked membrane across floor and walls.
- In Enterprise, wet room pricing typically lands in the $9,000-$28,000 bathroom remodel range – and the waterproofing labor is where cheap bids fall apart.
- For small master baths and accessibility remodels, the wet room earns its cost. For most other layouts, curbless wins.
Why “Just Waterproof the Whole Floor” Costs More Than It Sounds
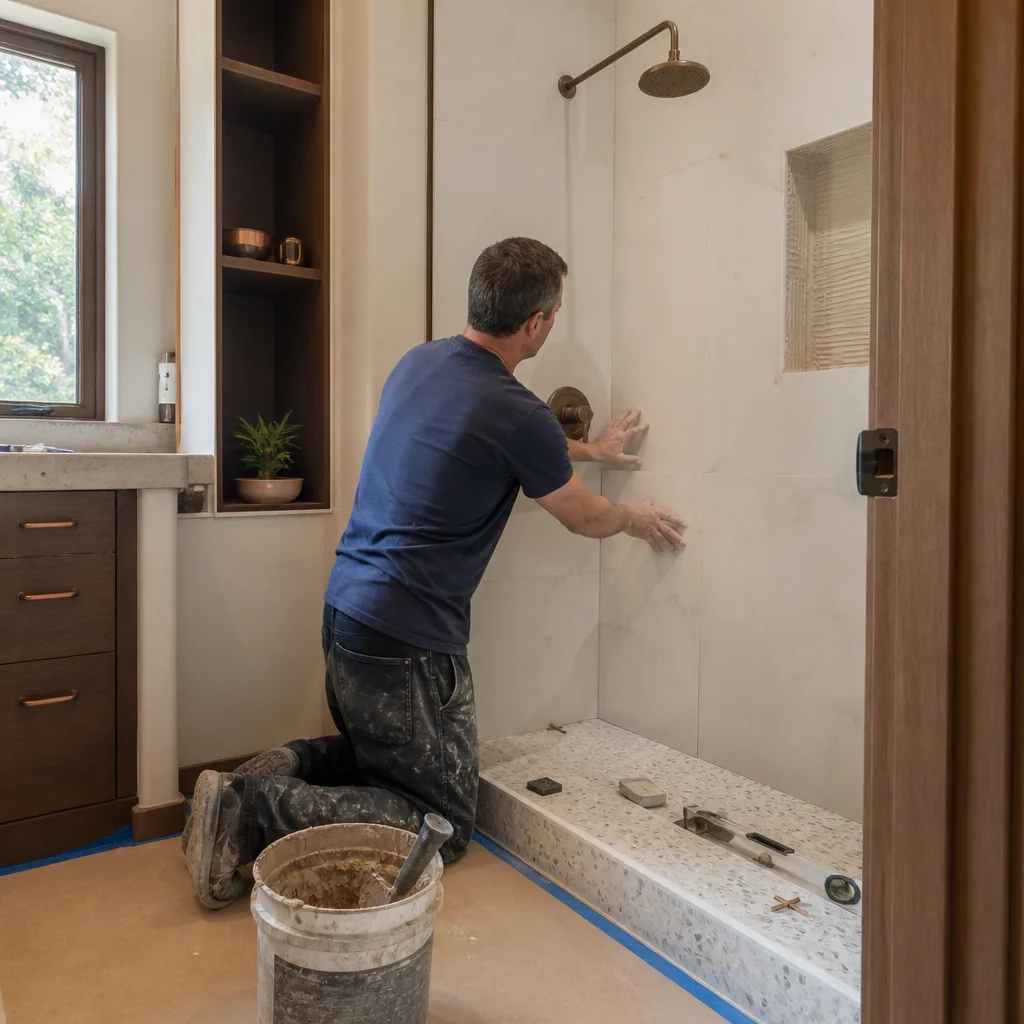
A wet room sounds simple: seal the whole bathroom, drain the whole floor. In practice, in a Southern Highlands or Mountain’s Edge slab home, it means grinding and re-sloping 200+ square feet of concrete, setting a linear or center drain with positive slope across the entire room, and applying a full membrane system wall to wall. That’s not an upgraded shower – it’s a different scope of work with a different crew and a different inspection checklist.
Here’s how the two compare when you strip away the showroom photos:
| Factor | Walk-In Shower | Wet Room |
|---|---|---|
| Wet zone | Confined to one tiled footprint | Entire bathroom floor |
| Drain | Single shower drain | Linear or center drain with full-room slope |
| Membrane | Contained pan + surround | Fully tanked floor and walls, no gaps |
| Concrete work | Localized curb or pan recess | Grind/skim/re-pour across the whole slab |
| Typical Enterprise cost | $4,500-$12,000 | $9,000-$28,000 (full bath scope) |
The slope is the part people underestimate. That 1/4″ per foot has to run uniformly toward the drain across the whole room. On a flat slab, the only way to get there is to remove material – grind, skim, or re-pour – and that scope has to be engineered before anyone quotes a number. When a bid comes in suspiciously low for a wet room, this is almost always the line item that’s missing.
The Membrane Is Where Cheap Bids Break
A walk-in shower gets a contained waterproofing pan. A wet room needs a fully tanked system – a product like Schluter Kerdi or an equivalent – bonded across the entire floor and up the walls with no breaks at the corners or penetrations. That’s a material and labor multiplier, and it’s the difference between a bathroom that lasts and one that leaks into the slab.
Slab leaks are the most expensive bathroom failures we see. Water works under the tile, into the concrete, and sometimes into the wall cavity behind it. By the time a homeowner notices, you’re not fixing a shower – you’re opening a floor. That’s why, before any tile goes down on a wet room, the waterproofing gets inspected and documented: flood test, corner and seam check, drain flange verification. On a project this technical, the inspection isn’t optional paperwork. It’s the whole point.
Every wet room and walk-in shower we build is covered by our 730-Day Done Right Promise – if it isn’t done right, we make it right. That guarantee only means something if the waterproofing underneath was done right the first time, so we treat the pre-tile inspection as a hard stop, not a formality.

What Enterprise’s Housing Stock Means for Your Bathroom
Enterprise is a 1990s-to-present stucco-and-tile suburb – large master-planned communities plus custom homes edging toward the Sloan and Blue Diamond foothills. Most of the bathrooms we open up here are original builder-grade: fiberglass pans, single-drain showers, and tile set over a slab that was never intended to drain a whole room. That’s the honest starting point for a wet room conversation.
Newer foothill homes on engineered fill and graded pads bring their own wrinkle – you’re working over a structural slab, not a flat infill pour, so the grind-and-slope scope has to account for what’s actually under the tile. And because Enterprise summers routinely push past 105°F, any work that opens a bathroom to the outside for days has to be scheduled around heat, which affects the timeline on a full wet room more than on a contained shower.
For most homes here, that math favors a large curbless walk-in shower. It gives you the open, doorless feel and the clean tile line – the look people are actually chasing – without the slab and membrane premium. If you want the full picture of what a bathroom renovation involves, our Bathroom Remodeling in Enterprise page lays out the scope and options.
When a Wet Room Is Worth the Extra Cost
Two scenarios justify the full wet room in Enterprise:
- Small master baths. When the shower and toilet share a compact footprint, draining the whole floor lets you skip the shower enclosure entirely and reclaim usable space. The structural premium buys you a bathroom that feels bigger than it is.
- Accessibility remodels. A zero-threshold, whole-room drain is the most forgiving layout for wheelchairs, walkers, or aging-in-place needs. There’s no curb to step over and no enclosure door to navigate.
Outside those cases – a standard master bath with room to spare – a curbless walk-in with a quality linear drain and a properly built pan gets you the same daily experience for meaningfully less. That’s the honest recommendation, not the upsell.
Common Local Scenarios We See
In Southern Highlands, we regularly open a 2000s-era master bath expecting a simple shower swap and find a pan that was never sloped correctly to begin with – which changes the conversation fast. In the Mountain’s Edge tract homes, the original fiberglass surrounds often hide moisture behind them after 15+ years of desert heat cycling, so we plan for substrate repair before tile. And on the foothill custom homes, the engineered-fill slabs occasionally surprise a crew on drain placement, which is why we verify the substrate before we quote a wet room.
These are the details that separate a real number from a guess. We pair Bathroom Remodeling with upfront pricing so the number you see is the number you pay – and if the slab turns out to need more work, you hear it from us before we start, not after.
Why Groundwork Construction Co. of Enterprise for a Technical Bathroom
Groundwork Construction Co. of Enterprise brings the kind of bathroom project that punishes shortcuts to a team that documents the waterproofing before tile. Our technicians have up to 12 years of experience, they’re background-checked and arrive in uniform, and every job is backed by the 730-Day Done Right Promise. We specify real brands in the finish schedule – Delta and Toto fixtures, industry-leading tile and membrane systems – so you’re choosing quality, not whatever’s on the shelf. Calls are answered by a live person 24/7, and financing makes a bigger-ticket bathroom workable: 0% for 18 months, plus $1,000 off projects over $10,000 and a free estimate and design consult.
FAQs
No – a wet room costs more, typically $9,000-$28,000 for the full bathroom scope versus $4,500-$12,000 for a walk-in shower, because of the whole-slab slope work and full-room tanked membrane. Call (844) 797-4406 for an exact quote on your layout – estimates are free.
Yes, it’s achievable – the concrete slab can be ground and re-sloped to drain at 1/4″ per foot across the room, with a full membrane installed over it. The catch is that not every contractor in Enterprise is equipped to spec it correctly, so ask for the drainage and waterproofing plan in writing before you sign. Call (844) 797-4406 to walk through your home.
A walk-in shower usually moves faster than a full wet room, since there’s no whole-floor grind-and-slope and no full-room membrane drying schedule. Wet rooms run longer because the concrete work and waterproofing flood test come before any tile. Call (844) 797-4406 and we’ll give you a timeline specific to your bathroom.
For most Enterprise buyers, a clean, well-built curbless walk-in shower adds value the same way a wet room does, without the concerns a niche, highly structural feature can raise at resale. Spend on the wet room if it solves a real layout or accessibility need, not for the resale bump alone. Call (844) 797-4406 to talk through your options with no pressure.
Get a Straight Answer on Your Bathroom
If you’d rather have it looked at than guess, Groundwork Construction Co. of Enterprise offers a no-pressure assessment in Enterprise – we’ll tell you honestly whether your layout calls for a wet room or a walk-in shower, and put real numbers behind both. Call (844) 797-4406.
Written by the team at Groundwork Construction Co. of Enterprise, serving Enterprise, NV.


