








Free written scope consultation - allowances, timeline, and change-order rules on paper before a single trade is scheduled
Styles & brands we work with
- Kitchen remodeling
- Bathroom remodeling
- Home additions & ADU
- Roofing
- Windows & doors
- Driveway & pavers
- Fence
See the difference
 Before
 After
 Before
 After
 Before
 After
What Is the First Step in a Kitchen Remodel? In Enterprise, NV, It’s a Structural Reality Check – Before You Pick a Single Finish
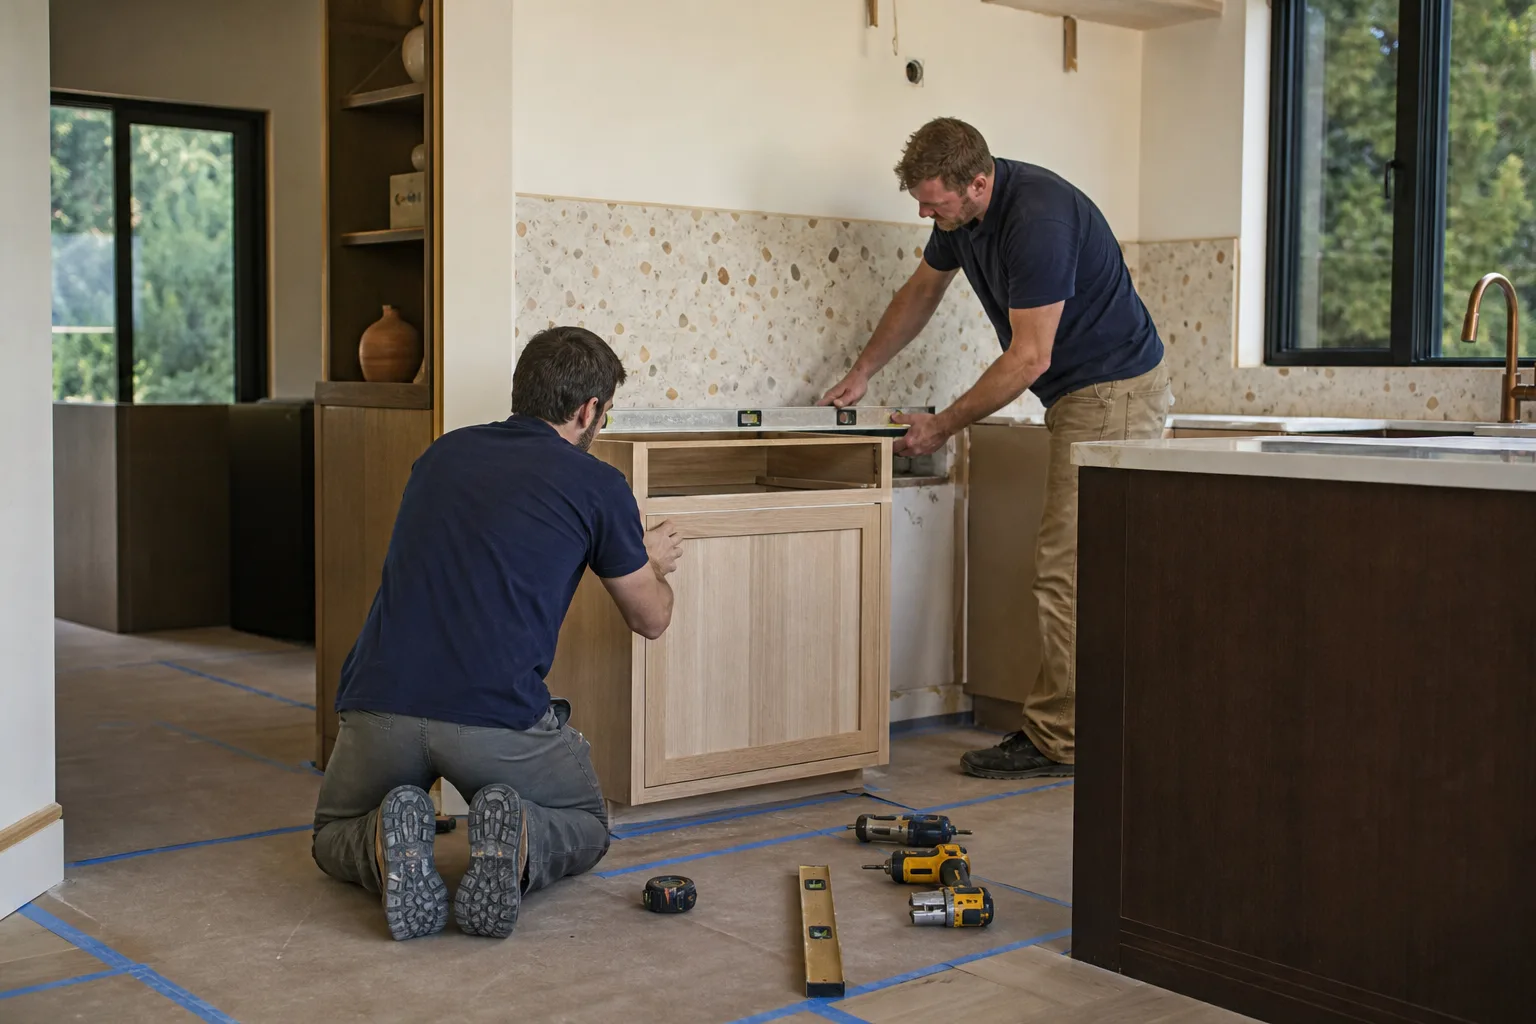
The first step in a kitchen remodel is a pre-design structural and mechanical assessment of your home, not a Pinterest board or a trip to the showroom. Before you choose cabinets or countertops, a competent contractor should walk your kitchen and identify four things: whether your slab is post-tension or conventional, how much capacity your electrical panel actually has, where the existing plumbing rough-in sits, and which walls are load-bearing. Those four facts, not your taste, set the real ceiling on what your remodel can be.
We’re Groundwork Construction Co. of Enterprise, and we’ve walked enough kitchens in Southern Highlands and Mountain’s Edge to know why this matters here more than it does in most of the valley. Calls are answered by a live person, 24/7, at (844) 797-4406, and the first thing we’ll tell you is the same thing we’re writing here: get the assessment done before design, or you’ll pay for it later.
Why “Set a Budget and Find Inspiration” Is the Wrong First Step in Enterprise
Every remodeling guide on the internet starts with budget and inspiration. That advice works fine when the house is a blank slate. Most kitchens in Enterprise aren’t blank slates. The housing stock here is overwhelmingly 1990s-to-present stucco-and-tile suburban homes – big master-planned subdivisions, tract builds, and custom homes on the foothill edges toward Sloan and Blue Diamond. Those homes were built to the code of their moment, and the code of the moment didn’t anticipate an induction range, a wine fridge, and four island circuits running at once.
Set your budget before you know your panel capacity and you’re budgeting blind. That 2001 Mountain’s Edge home may have a 100-amp panel already carrying 90% of its rated load from the existing appliances, HVAC, and lighting. A modern kitchen with an induction cooktop, a dishwasher, a full-size fridge, and island outlets will push it over. Discovering that on demo day is the single most expensive surprise in kitchen remodeling, because you’re now buying a service upgrade mid-project while the cabinets sit in the garage.
What the pre-design assessment actually covers in your Enterprise kitchen
- Slab type. Post-tension or conventional matters for any floor penetration – moving a sink, an island, an outlet. Deciding you want a relocated island before you know the slab is a costly roll of the dice. This is why we check before we sketch.
- Electrical panel capacity. The number on the panel, not the number on your wish list, sets your appliance ceiling. If a panel upgrade is in your future, it belongs in the budget now, not in change orders later.
- Existing plumbing rough-in. Where the drain and supply already sit determines whether a sink move is a few hundred dollars or a slab-cutting job. Every inch the sink moves adds complexity.
- Load-bearing walls. An open-concept kitchen often means removing a wall. If that wall is load-bearing, you’re not removing it – you’re engineering a beam and adding a permit and a structural review to the timeline.
We’ve also seen plenty of Enterprise kitchens where the entire layout was decided around a vent hood’s duct path that nobody checked until the cabinetry was installed. We check it first. It’s a small step that prevents a large problem.
The 100-Amp Panel Problem in Southern Highlands and Mountain’s Edge
Here’s the local number that matters most. A significant share of Enterprise’s 1990s-and-2000s tract homes went in with 100-amp electrical service. That was enough for the appliances of that era, but it does not support a modern kitchen with an induction range, a dishwasher, a refrigerator on its own dedicated circuit, and island outlets without a panel upgrade. A 100-to-200-amp service upgrade typically runs $2,500 to $4,500 in this market, and it’s the kind of line item that must land in your budget before design, not after.
That figure isn’t a scare tactic. It’s the difference between a remodel that stays on schedule and one that sits for two weeks while an electrician gets a permit. Knowing it upfront means you can design around your existing panel (smaller appliances, gas cooking instead of induction) or plan the upgrade deliberately. Either way, you’re making a decision, not reacting to one.
If you compare bids and one contractor quotes a kitchen without talking about your panel, ask why. A bid that skips the mechanical reality of your house isn’t a lower price – it’s an incomplete one. We’d rather give you the number that includes everything and hold to it. Upfront pricing, no surprises, is the promise, and it only works if the assessment comes first.

Groundwork’s Actual First-Step Process
Our first step is a live consultation, and yes, that call is answered by a real person 24/7 – not a voicemail that promises a callback. In that call we ask about your home’s age and general layout so the in-home assessment can start on the right foot. Then we come out and walk the space, check the panel, look at the slab, trace the plumbing, and read the walls. You get a written scope and an upfront price before you commit to anything.
That written scope is the thing most homeowners never get until late in the process. It tells you what’s feasible, what’s not, and what the structural realities mean for your design options. If the panel needs an upgrade, it’s in the scope. If a wall won’t move without structural work, it’s in the scope. If the slab is post-tension and your island can’t be centered exactly where you sketched it, you know before the cabinets are ordered.
Kitchen remodels in this market run $14,000 to $45,000, and where you land inside that range depends heavily on what the assessment turns up. A small kitchen remodel lands at $9,000 to $20,000. Cabinet installation alone runs $4,000 to $13,000; countertops run $2,000 to $6,500; a new island is $3,000 to $10,000, and a backsplash adds $800 to $2,500. Add the elements up and you’ll see that the assessment is what tells you whether you’re building at the low end or pushing toward the ceiling. You can explore the full scope on our Kitchen Remodeling page.
| Work item | Typical Enterprise range |
|---|---|
| Full kitchen remodel | $14,000 – $45,000 |
| Small kitchen remodel | $9,000 – $20,000 |
| Cabinet installation | $4,000 – $13,000 |
| Countertop installation | $2,000 – $6,500 |
| Kitchen island installation | $3,000 – $10,000 |
| Backsplash installation | $800 – $2,500 |
| 100-to-200-amp panel upgrade (if needed) | $2,500 – $4,500 |
A note on brands: we work with a curated set of verified partners, and in kitchens that’s typically KraftMaid or Wellborn for cabinetry – both known for the kind of construction that holds up in a kitchen where the cabinets take a beating. Choosing a brand before you know your layout is putting the cart before the horse, which is why brand selection comes after the assessment.
The Design-Before-Permit Sequence (and Why It Saves Weeks)
The most common thing that blows a kitchen timeline in Enterprise isn’t the build itself – it’s a change submitted after the permit’s been issued. Every change after that point triggers a revision, and revisions add both weeks and fees. That’s why the design has to be locked before you pull the permit, and specifically why three things must be decided before submission:
- Cabinet layout. Finalized dimensions, door swings, drawer stacks, and island placement. If the cabinets aren’t locked, the plan isn’t lockable.
- Appliance specifications. Model numbers, not categories. The exact range, hood, dishwasher, and fridge dictate the electrical and venting scope that goes into the permit.
- Countertop selections. Material and edge profile determine overhang, seam placement, and whether the island needs a corbel or steel support. Pick the surface before you build the base beneath it.
There’s a local wrinkle most people don’t expect: in Enterprise subdivisions that back up to open desert toward the foothills, fire-resistant and ember-resistant detailing can affect exterior penetrations and venting. That’s a planning item to flag at design time, not something you want to discover during rough-in. Get the sequence right – assess, then design, then permit, then build – and the job moves cleanly. Get it wrong and you’ll spend more time on hold with a permit office than you ever wanted to.
So When Is It Actually Time to Visit the Showroom?
After the assessment, and only after. Here’s the practical way to use the inspiration you’ve already saved: let the assessment define your constraints (panel capacity, slab type, load-bearing walls, rough-in locations), then go to the showroom with those constraints in hand. You can browse with a real budget ceiling and a real layout, and you’ll be drawn toward finishes and layouts that actually fit your home instead of falling in love with an island the slab won’t allow.
Use Pinterest, but use it as a reference for style and flow, not for decisions that depend on mechanical feasibility. A beautiful kitchen over an underpowered panel is a two-week delay waiting to happen.
FAQs
The first step is a pre-design structural and mechanical assessment of your home – slab type, electrical panel capacity, plumbing rough-in, and load-bearing walls. This applies whether you’re in Southern Highlands, Mountain’s Edge, or anywhere else in Enterprise. The assessment is what tells you what’s feasible before design or budget planning begins. Call (844) 797-4406 for a no-pressure assessment and a written scope.
Not always, but it happens often enough that it has to be checked before design. Many Enterprise homes from the 1990s and 2000s were built with 100-amp service that can’t carry a modern kitchen with induction cooking and dedicated appliance circuits. If a 100-to-200-amp upgrade is needed, it typically runs $2,500 to $4,500 here and belongs in the budget early. Call (844) 797-4406 and we’ll check yours before anything is decided.
Most full kitchen remodels in Enterprise run $14,000 to $45,000, with small kitchen remodels landing between $9,000 and $20,000. Cabinet installation is $4,000 to $13,000, countertops $2,000 to $6,500, and an island $3,000 to $10,000. Where you land depends on the findings of the assessment. Call (844) 797-4406 for a free estimate – our pricing is upfront and there are no surprises.
You can, but you’ll likely pay for it later. Designing without the assessment means you’re deciding layouts and appliance specs without knowing your panel capacity, slab type, or which walls can move. Those discoveries don’t disappear – they surface during demo or rough-in, when they cost the most and delay everything. Call (844) 797-4406 and we’ll do the walk-through first, so every design choice holds up.
Ready to Find Out What Your Enterprise Kitchen Can Actually Be?
If you’d rather have it looked at, Groundwork Construction Co. of Enterprise offers a no-pressure assessment in Enterprise – call (844) 797-4406. You’ll get a written scope and upfront pricing backed by our 730-Day Done Right Promise, and every technician who walks your kitchen is background-checked and in uniform. Free estimates, financing available, and no surprises.
Written by the team at Groundwork Construction Co. of Enterprise, serving Enterprise, NV.


