








Free written scope consultation - allowances, timeline, and change-order rules on paper before a single trade is scheduled
Styles & brands we work with
- Kitchen remodeling
- Bathroom remodeling
- Home additions & ADU
- Roofing
- Windows & doors
- Driveway & pavers
- Fence
See the difference
 Before
 After
 Before
 After
 Before
 After
Kitchen Design & Layout in Enterprise, NV
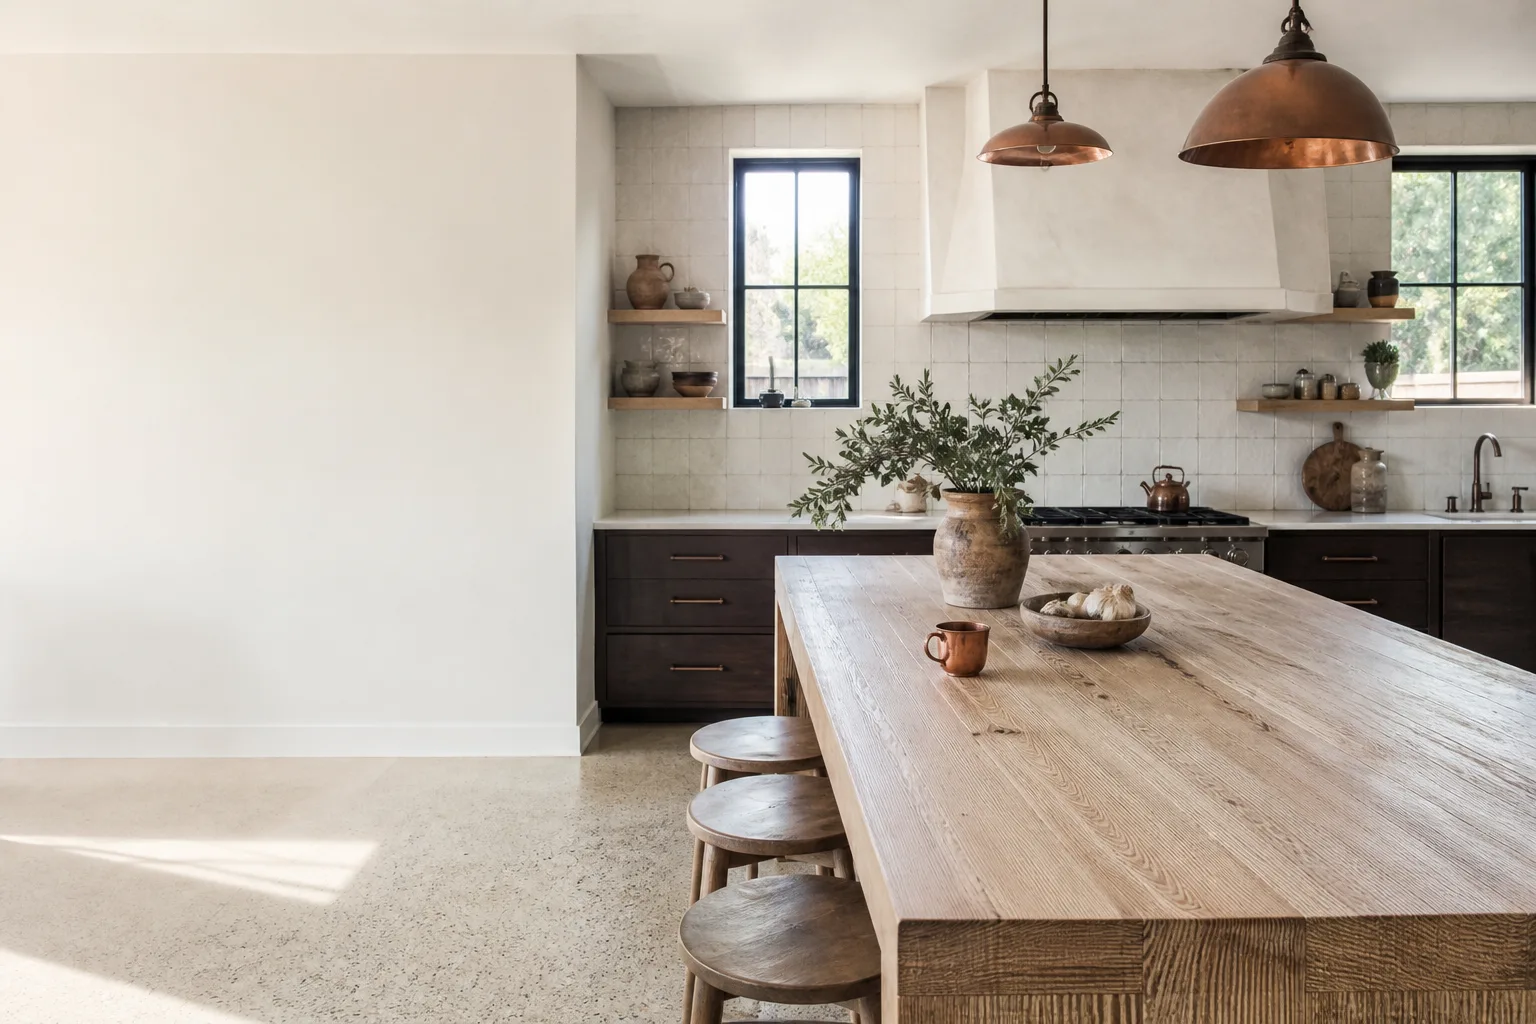
Kitchen design and layout in Enterprise, NV is the planning phase that decides where everything goes before a single cabinet is hung: the work zones, the traffic path, the appliance placement, the storage depth, and the way light lands across the room. It’s the part of a remodel that you live with for the next twenty years, and it’s where a good plan saves you from a very expensive do-over. Most Enterprise kitchens we plan run between $4,500 and $14,000 for the design and layout work alone when it’s folded into a full remodel, with custom cabinetry drawings and structural changes pushing toward the top of that range.
We’re Groundwork Construction Co. of Enterprise, and we build kitchens for homeowners who’ve already been through a vague bid or a disappearing crew and won’t do it again. You can reach a live person any hour at (844) 797-4406, and every design we draw is backed by our 730-Day Done Right Promise. If a layout we plan doesn’t perform the way we said it would, we make it right.
This page lives inside our larger Kitchen Remodeling work, so if you’re still deciding whether to remodel at all, start there. If you already know the kitchen needs to change and you’re trying to figure out what goes where, keep reading.
What Kitchen Design & Layout Actually Covers
Design and layout is not the same as picking finishes. Choosing a Cambria quartz slab and a Kohler faucet is the fun part, and it comes after the hard decisions are made. The layout answers questions like: does the island leave a 42-inch aisle or a 36-inch squeeze, can two people cook at the same time without colliding, does the refrigerator door open against a wall, and where does the dishwasher land relative to the sink so you’re not crossing the room with a dripping plate.
In Enterprise, we plan a lot of kitchens in the 1990s and early-2000s production homes that were built with a standard template: galley or L-shape, a peninsula blocking the flow to the family room, and a pantry taking up wall space that could be a run of drawers. Those plans worked for the era they were built. They don’t work for a household cooking most nights and entertaining on weekends, and they don’t work when you’re trying to open the kitchen to the living room without moving a load-bearing wall carelessly.
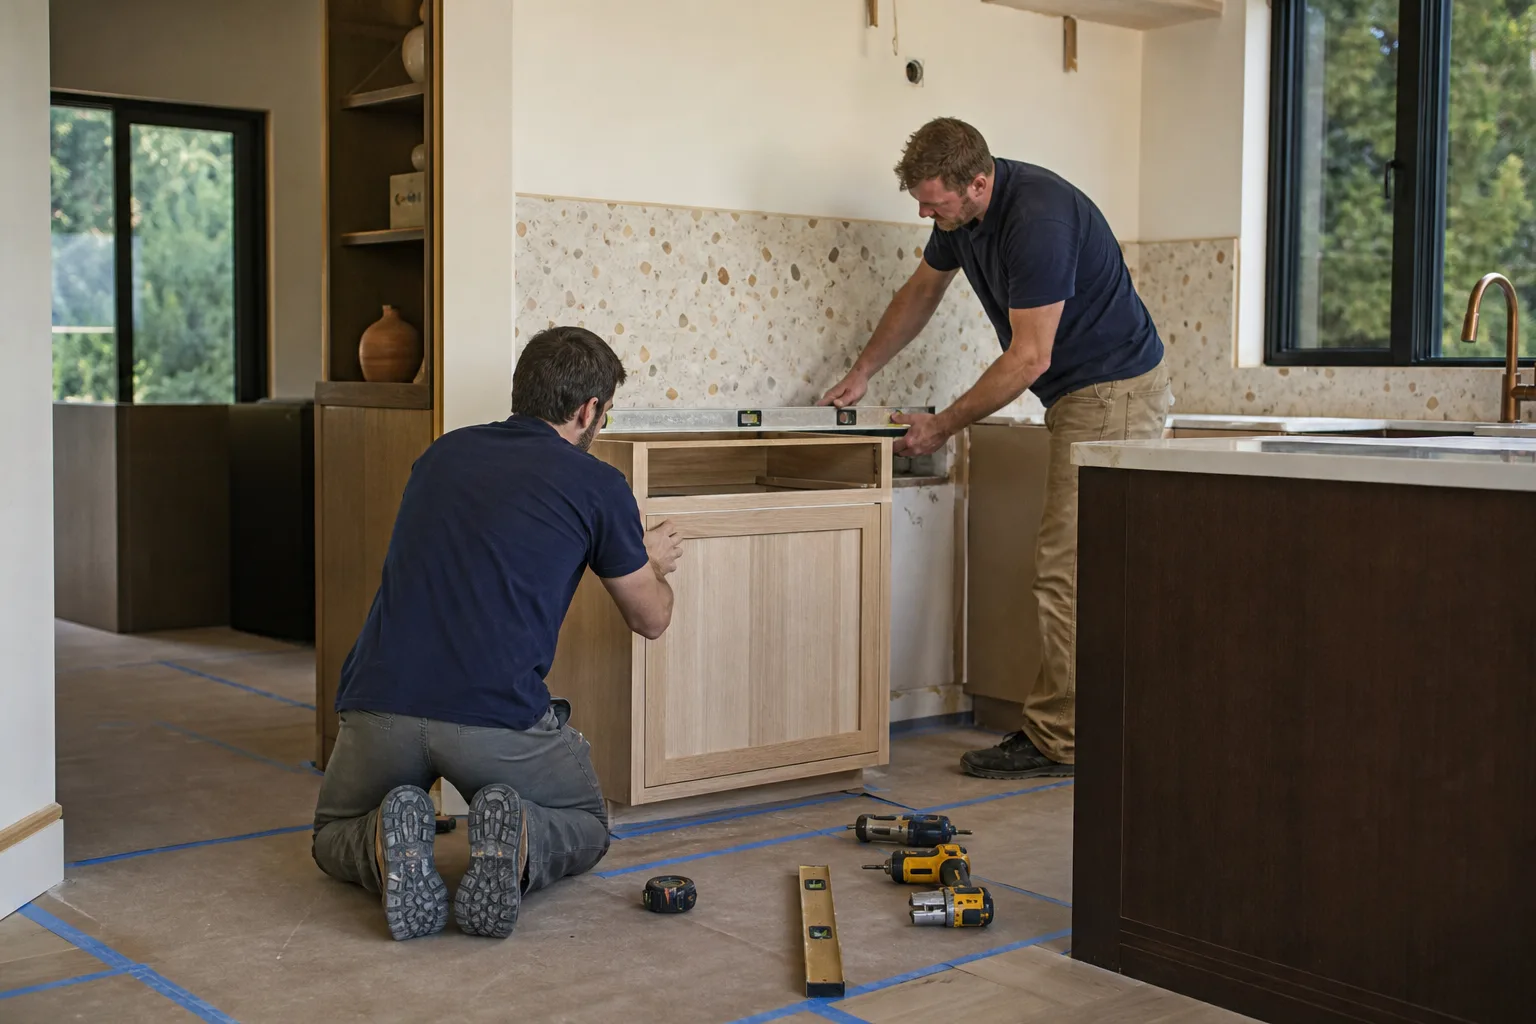
Our technicians bring up to 12 years of experience to this work, and the design phase is where that experience pays off. A plan drawn by someone who has installed a thousand cabinets is a different plan than one drawn by someone who’s only ever sketched them.
When You Need Kitchen Design & Layout
Some homeowners call us already certain they need a new layout. Others just know the kitchen frustrates them and can’t say exactly why. Here are the situations we see most in Enterprise:
- The kitchen fights the family room. You walk through a peninsula or a half-wall to get from the stove to the couch, and the whole room feels chopped in half. In the newer Enterprise subdivisions off Horizon Ridge and around the Inspirada area, this is the single most common layout complaint we hear.
- Two cooks, one aisle. The work triangle is so tight that prepping dinner with a partner turns into a bump-and-apologize routine. If you can’t open the oven door while someone stands at the sink, the layout is the problem, not the appliances.
- You’re redoing the cabinets anyway. If you’re already replacing cabinet boxes, the incremental cost to re-plan the layout properly is small compared to the cost of putting new cabinets back in the same bad arrangement. This is the moment to fix it, not later.
- Storage that doesn’t reach the ceiling. Enterprise homes often have 9- or 10-foot ceilings with cabinets stopping at 84 inches, leaving a dusty gap that collects grease. A layout that runs cabinetry to the ceiling reclaims real storage.
- The kitchen is dark despite the desert sun. Southern Nevada gets more than 290 days of sunshine a year, but a kitchen with a single window over the sink and a wall of upper cabinets can still feel like a cave. Layout and lighting placement go together, and we plan them as one.
- You’re planning an addition or opening a wall. If the kitchen is part of a larger change, like a home addition or a load-bearing wall removal, the layout has to be coordinated with the structure before anyone picks a tile. See our home additions and ADU work in Enterprise for how that scope overlaps.

The Rules We Plan By (and Where We Break Them)
Every kitchen designer carries a mental rulebook: the work triangle between sink, stove, and refrigerator; clearances of 36 to 48 inches in front of counters; no more than 9 feet between the three points of the triangle; landing space on both sides of the range. Those rules are useful. They’re also where a lot of plans go wrong, because a designer who only knows the rules produces a kitchen that’s technically compliant and still feels wrong.
We use the rules as a starting point and then test them against how you actually live. A household that bakes constantly needs more counter landing space than a household that reheats takeout. A family with young kids needs the microwave reachable and dangerous things up high. Someone who cooks with a wok needs a high-BTU vent hood and clearance a standard plan doesn’t budget for. An entertainer wants the sink facing the room, not the wall.
In Enterprise specifically, we account for two things most generic plans ignore. First, hard water: Southern Nevada water runs high in minerals, so we plan for a water softener or filtration location that doesn’t eat cabinet space later. Second, summer heat: a kitchen with a west-facing window gains enormous solar heat load between May and September, and where you place the refrigerator and pantry matters for how hard the AC has to work. We plan the layout with the sun in mind, not against it.
Our Kitchen Design & Layout Process
Here’s how a design and layout project moves from first conversation to a plan you can build from:
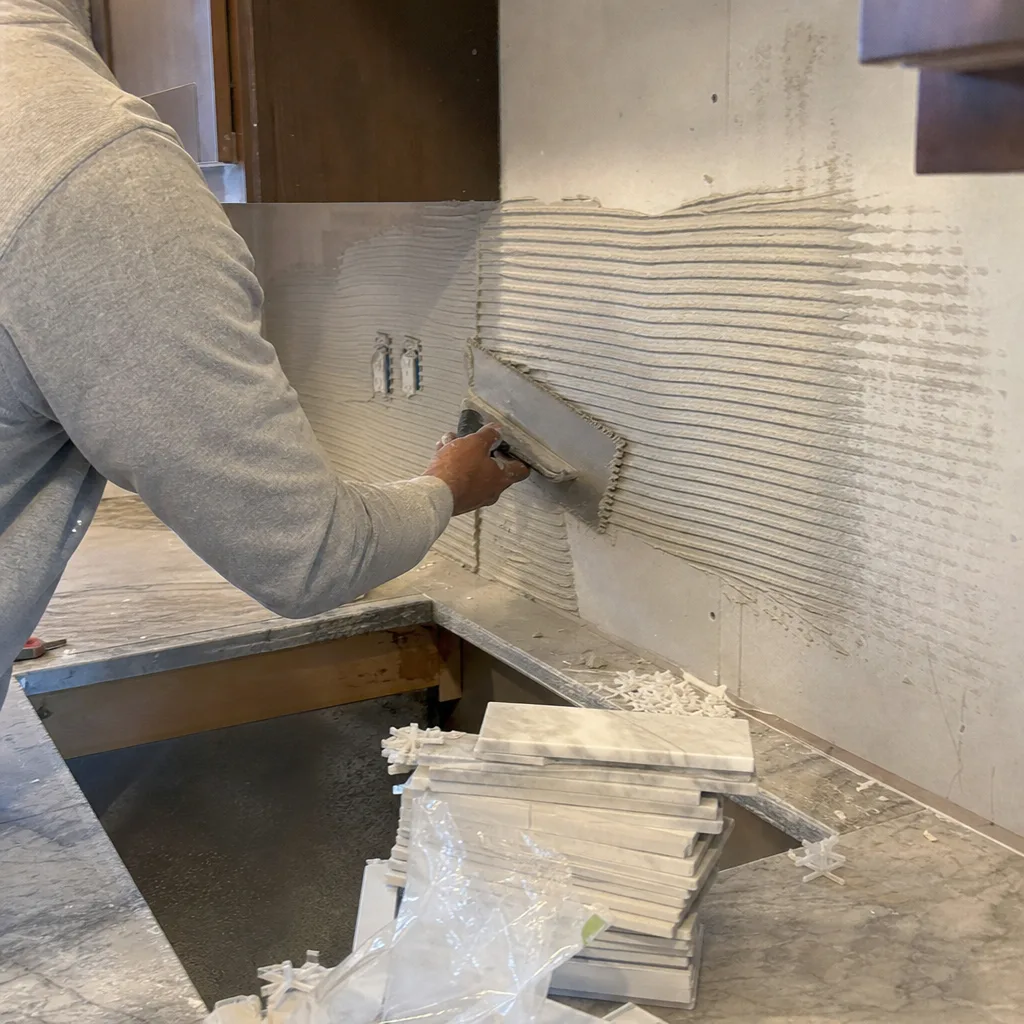
- On-site walkthrough and measurement. We come to your Enterprise home, measure every wall to the inch, identify load-bearing walls, locate the plumbing and electrical rough-ins, and photograph the existing conditions. This is where we find the surprises – a duct where a cabinet was supposed to go, a drain not where the plan assumed. Better to find it now than after demolition.
- How you live and cook. We ask questions about your daily routine instead of assuming. How many people cook? Do you host? Do you need a coffee station? Is there a dog bowl that needs a home? The layout should fit the household, not a magazine photo.
- Two layout options and a walkthrough. We bring two genuinely different layouts, not one plan and a slightly different one. We walk you through each in the space itself, so you can feel the aisle widths and picture the traffic flow. This is where most homeowners make their real decisions.
- Brand and material selection. Once the layout is locked, we move to the finishes and the brands behind them. Our curated partner list spans KraftMaid cabinetry, Cambria and Kohler surfaces and fixtures, and trusted names across every category, so you’re choosing from quality rather than whatever’s in stock. For prefabricated or modular construction elements, we work with partners like Cover and Dvele to match build methods to the plan.
- Drawings, elevations, and a written scope. You get dimensioned plans, elevation drawings showing cabinet and appliance placement, and a written scope of work with the pricing attached. No vague allowances, no “we’ll figure that out on site.”
- Review and firm up pricing. We walk through the final plan together, answer every question, and lock in the number. The price you see is the price you pay. If the plan changes later, the change order is written and agreed before any work begins.
Throughout, our phones are answered by a live person, 24/7. If a question comes up at 9 PM when you’re staring at the drawings, you can call and get a straight answer instead of a voicemail box.
What a Good Plan Prevents
Layout mistakes are among the most expensive things in home construction because they can’t be fixed without tearing out finished work. We’ve been called in to redo kitchens that were installed inside a bad plan, and the tear-out cost usually dwarfs what proper design would have cost up front. Some of the specific failure modes we design against:
- Cabinet doors and drawers that hit each other. Two runs of cabinets meeting at a corner need careful planning or the doors collide and half the storage is unusable. Corner solutions like lazy Susans, blind-corner pullouts, or angled cabinets have to be planned, not improvised.
- Appliance doors that don’t open fully. A refrigerator against a wall, a range against a counter return, a dishwasher beside a corner – each needs clear swing space. We verify door swings on the drawing before ordering anything.
- Spacing that ‘meets’ code but fails daily use. A 36-inch aisle technically passes. It’s still tight for two people. We plan for how the space feels, not just how it measures.
- Ventilation that doesn’t reach the range. A range hood installed too far from the cooktop, or ducted to a wall it doesn’t align with, does almost nothing. We locate the duct run in planning so the hood actually works.
- Outlets where you can’t use them. An outlet hidden behind the refrigerator or blocked by a cabinet run is money wasted. We plan electrical locations against the cabinet layout, not the other way around.
This is the part of a kitchen remodel where experienced eyes earn their keep. Our technicians have up to 12 years of experience installing what they plan, so they know from experience what a plan looks like when it’s built correctly – and when it’s headed for trouble.
Kitchen Design & Layout Pricing in Enterprise
We don’t do vague pricing, and we don’t hide the design cost inside a lump sum. Here’s an honest look at what design and layout work typically runs in Enterprise, and what drives the number up or down:
| Scope | Typical range | What affects the number |
|---|---|---|
| Layout planning only (existing foot-print, no floor plan changes) | $1,800 – $4,200 | Kitchen size, number of layout options, drawing detail |
| Full design with 3D renderings and material selection | $4,500 – $9,500 | Complexity, number of revisions, finish selection time |
| Layout with structural change (wall removal, new opening) | $8,000 – $14,000+ | Engineering, permit coordination, structural scope |
| Prefab or modular kitchen components | Varies with partner | Build method, factory lead time, delivery |
The design fee is usually credited toward the build when you move forward with us, so the planning is effectively part of your remodel budget rather than a separate add-on. That’s one reason a full remodel with design included often costs less than a design-by-someone-else-then-build-by-us arrangement.
What pushes cost up: moving plumbing (relocating the sink is more expensive than moving a cabinet), relocating the range hood duct, opening a load-bearing wall, and complex cabinet configurations with lots of custom storage. What keeps cost down: keeping the sink and range where they are, working within the existing footprint, and choosing standard cabinet sizes over fully custom.
Every estimate comes with our standing offers: a free project estimate and design consult, $1,000 off projects over $10,000, and 0% financing for 18 months. That last one matters for a kitchen – it’s the largest remodel most homeowners ever do, and spreading the financing over 18 months at zero percent makes a $40,000 kitchen workable on a realistic cash flow. Call (844) 797-4406 for your free estimate and design consult, and we’ll walk through what your specific kitchen would cost.
Enterprise, NV Kitchen Layouts: What Works Here
Every market has its own housing stock, and Enterprise is no different. The kitchens we plan here fall into a few recognizable types, and knowing which one you’re in saves time.
Open-concept production homes. The newer subdivisions built around the Green Valley and Inspirada areas often have a kitchen that opens directly into the family room, with an island as the divider. The common failure is an island too small to be useful or too large to walk around. We plan islands that earn their square footage: sink or cooktop placement, seating that doesn’t block circulation, and enough elbow room to actually sit at it.
Galley kitchens in older homes. Homes built in the 1980s and 1990s often have a true galley, with counters on both sides and a walk-through path. Some homeowners want to open it up; others want to keep the efficient workflow and just modernize the cabinetry. Both are valid. A well-planned galley is one of the most efficient kitchens a cook can ask for, and we plan galley updates that keep that efficiency while adding storage and better lighting.
U-shaped kitchens with a peninsula. The U-shape gives abundant counter space but can trap traffic. We plan the U so the opening faces the natural path, and we commonly convert the peninsula into a freestanding island with better flow.
Kitchens with an awkward appliance wall. Sometimes the refrigerator, wall oven, and pantry end up stacked on the same short wall, and nothing functions. Re-planning that wall as a single appliance-and-storage run, often with a furniture-style tall cabinet, is one of the highest-value layout changes we make.
Whatever type you have, the plan starts with your house as it actually stands. We measure everything, in person. If your project grows beyond the kitchen – say you’re considering a bathroom or moving walls around – our bathroom remodeling in Enterprise and Kitchen Remodeling in Enterprise pages cover adjacent scopes.
Design Choices That Hold Up in Enterprise’s Climate
A kitchen plan has to survive the specific conditions of the place it’s built, and Enterprise has a few worth planning around. The desert climate is dry but the sun is punishing, and the water is hard. Both shape sensible layout decisions.
- Plan for a water softener. Hard Southern Nevada water wears on fixtures, appliances, and finishes. We plan a location for water conditioning that doesn’t consume cabinet space or clutter the pantry.
- Plan around sun exposure. A west- or south-facing kitchen window brings in heat all afternoon in summer. Where we place the refrigerator, pantry, and wine storage matters for how much cooling load the room adds. We plan with the compass in mind.
- Plan for desert dust. Open shelving looks great in photos but collects dust faster here than in humid climates. We plan closed storage where it matters and reserve open shelving for display, not daily use.
- Plan ventilation for the heat. A range hood needs to move real air, and the duct run has to reach outside, not just into the attic. In a desert house that’s already fighting summer heat, a poorly ducted hood is a problem we won’t design in.
None of this is exotic. It’s just what a plan drawn for Enterprise looks like instead of a plan drawn for a generic suburb. Our brand partners span every trade, from KraftMaid and Cambria in the kitchen to GAF and Owens Corning on the roof if the remodel grows to include it, so the finishes you pick are backed by manufacturers who stand behind them.
Why Homeowners Choose Groundwork for Kitchen Design & Layout
Plenty of contractors will hand you a kitchen plan. Fewer will stand behind the layout with a long written guarantee. Our 730-Day Done Right Promise is one of the longest workmanship guarantees in the residential construction space – if the work isn’t done right, we make it right, for two years after we hand you the keys.
We pair that with background-checked, uniformed technicians on every job, so the crew that shows up is the crew you hired, not a stranger in an unmarked van. Our phones are answered by a live person 24 hours a day, seven days a week – no voicemail black holes, no waiting until Monday. And every job starts with upfront pricing: the number you see is the number you pay, with no surprise line items in the middle of the project.
The design and layout phase is where most of the trust gets built, because it’s where you can see the thinking. A careful plan drawn by someone who knows how it will build, backed by a written promise, is a different experience than a contractor who says “just trust me.” We’d rather show you the plan and let it speak.
FAQs – Kitchen Design & Layout
How much does kitchen design and layout cost in Enterprise, NV?
Kitchen design and layout in Enterprise typically runs $1,800 to $4,200 for layout planning within the existing footprint, $4,500 to $9,500 for full design with 3D renderings and material selection, and $8,000 to $14,000 or more when the layout involves removing a wall or other structural change. Most homeowners fold the design fee into a full remodel and have it credited against the build. Call (844) 797-4406 for a free estimate and design consult – we’ll give you a specific number for your kitchen, not a guess.
Do I really need a designer, or can I just pick cabinets myself?
You can absolutely pick cabinets yourself, and some homeowners do. What a designer adds is the layout thinking that determines whether those cabinets work: aisles wide enough for two cooks, cabinet doors that open without hitting each other, appliance placement that keeps the workflow sane, and lighting and electrical planned against the cabinet run instead of discovered after installation. In our experience, the homeowners who go it alone most often end up back at a designer after install, paying to fix what a plan would have prevented. If you’re going to invest in new cabinets, planning the layout first is the cheaper path.
Can you fit a new layout into my existing kitchen footprint?
Yes, most of the time. Most Enterprise kitchens can be substantially improved within the existing room dimensions by re-planning cabinet runs, swapping a peninsula for an island, moving a pantry, and relocating appliances within the existing plumbing and electrical zones. The layout changes that require structural work – opening a wall, moving a sink across the room, adding a window – are the ones that cost more and need engineering and permits. We tell you honestly up front which category your plan falls into, so you’re not surprised mid-project. Call (844) 797-4406 and we’ll walk your kitchen through the options.
How long does kitchen design and layout take before construction starts?
Expect two to four weeks from first walkthrough to a firm plan you can build from, depending on how many revisions you need and how quickly material selections come together. Layout planning itself is fast; the design and selection phase is where the time goes, especially if you’re choosing finishes from a curated brand list. Structural changes add time for engineering and permits. The design phase is also where careful planning saves weeks later, because a plan that’s right the first time avoids the mid-project changes that stretch a remodel out. Call (844) 797-4406 to start the clock on your design.
Ready to Plan Your Enterprise Kitchen?
A kitchen that works starts with a plan that’s been thought through, and the right time to plan is before anything is ordered or torn out. Whether you’re updating a galley in an older Enterprise home or reworking an open-concept kitchen in a newer subdivision, we plan it carefully, price it honestly, and back it in writing. Reach us any hour at (844) 797-4406 – a live person answers, 24/7 – for a free project estimate and design consult. We’ll come measure, listen, and put a real plan in front of you.
Written by the team at Groundwork Construction Co. of Enterprise, serving Enterprise.


