








Free written scope consultation - allowances, timeline, and change-order rules on paper before a single trade is scheduled
Cabinets & Countertops in Whitney, NV: What the Job Actually Costs
Cabinets & Countertops work in Whitney runs $14,000 to $45,000 for a full cabinet-and-counter replacement, or roughly $6,000 to $19,500 if you’re doing cabinets alone ($4,000 – $13,000) plus counters ($2,000 – $6,500). A straight swap with no plumbing or electrical moves typically takes 3 to 5 working days once materials land on site. Call (844) 797-4406 for a free on-site estimate and a written line-item quote.
If you’re staring at a 1970s ranch off Stewart Avenue with the original oak uppers, warped particleboard boxes, and a countertop that’s chipped at every seam, you already know why this page exists. Whitney’s housing stock skews mid-century to late-20th-century, and a lot of it still has its first set of cabinets.
How a cabinets and countertop job actually runs, stage by stage
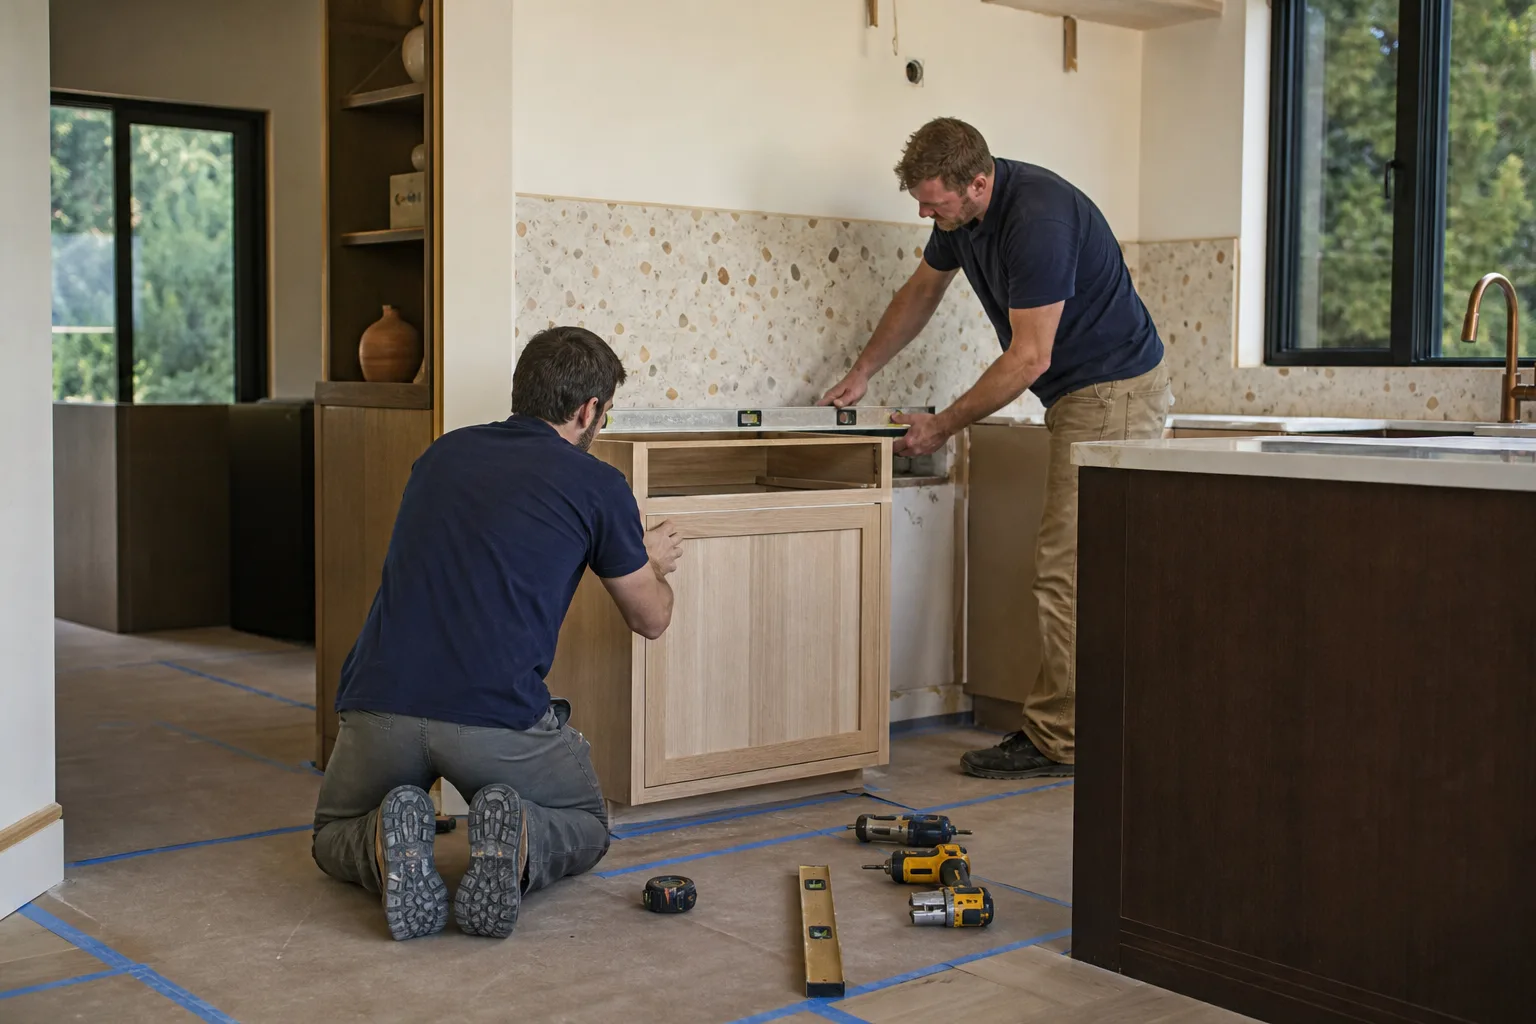
Most of the uncertainty people feel about this project comes from not knowing what happens on which day. Here’s the real order of operations, with the decisions you’ll make along the way.
Stage 1: Template and order (days 1 to 21 before install)
We measure every cabinet run, check the walls for plumb and the floor for level, and note where the existing plumbing and electrical land. You pick door style, box construction, and countertop material. Then materials get ordered. Semi-custom cabinets and fabricated stone counters both run 2 to 4 weeks on lead time, so this is the longest stretch of the project and the one nobody warns you about. You’ll decide door style and finish here, and it’s the point of no return for the order.
Stage 2: Demo and tear-out (day 1)
Old cabinets come out, existing counters come off, and we haul it all. Sink and disposal get disconnected. We check what’s behind the drywall: water damage, old galvanized lines, aluminum branch wiring, or a wall that was never really flat. This is the single most common place a budget shifts, and it’s why we open a wall before we promise a final number.
Stage 3: Prep and rough-in (day 1 to 2)
Walls get patched and floated where the old cabinets scarred them. If a new sink location moves, or you want a dishwasher where there wasn’t one, plumbing and electrical rough-in happens now. Whitney homes built before the 1980s often need an outlet added for a microwave or a dedicated circuit for a disposal. You decide here whether to relocate the sink or leave it, since moving it is the biggest single add to the job.
Stage 4: Cabinet set (days 2 to 3)
Base cabinets set first, shimmed and scribed to the wall and floor, then uppers hung level to each other. Doors and drawers go on, hardware gets drilled, and crown or filler pieces close the gaps to the ceiling. You’ll want to be reachable on hardware placement and crown style, because undoing either is slow.
Stage 5: Countertop template, fabrication, and install (days 3 to 10)
If you’re going with stone, a fabricator comes out after the cabinets are set to laser-template the exact top. Fabrication runs 5 to 7 business days for quartz or granite. Installation and sink cut-out follow, then caulk, then plumbing reconnection. Laminate or butcher block can go in the same visit as the cabinets. Final walkthrough closes out the job.
Styles & brands we work with
- Kitchen remodeling
- Bathroom remodeling
- Home additions & ADU
- Roofing
- Windows & doors
- Driveway & pavers
- Fence
The options you’ll choose between
- Stock vs. semi-custom cabinets. Stock boxes are the cheapest path and come in fixed sizes, so you’ll use filler strips to close gaps. Semi-custom gets you exact widths and taller uppers for a real ceiling-to-counter look. In a Whitney ranch with a non-standard 8-foot-6 ceiling, semi-custom usually fits better.
- Plywood vs. particleboard boxes. Plywood holds screws and survives a slow leak; particleboard swells and crumbles. Cost difference across a kitchen runs a few hundred to roughly $1,500.
- Quartz vs. granite vs. laminate. Quartz is non-porous and needs no sealing, which matters in a dry desert house where nobody wants another maintenance task. Granite is natural and heat-tolerant but porous. Laminate is the budget play at roughly a third of stone cost, and modern laminate holds up far better than the 1990s version.
- Under-mount vs. drop-in sink. Under-mount looks cleaner and wipes straight into the sink; it also requires a solid-surface counter that can be cut and polished, so it’s a stone or solid-surface choice only.
- Soft-close hardware. Worth the modest upcharge. Doors that don’t slam are the difference between a kitchen that feels new and one that feels like a facelift.
What Cabinets & Countertops costs in Whitney, NV

The lead range for this job in Whitney is $14,000 to $45,000, and that spread is real, not padding. Here’s what moves the number.
- Linear footage and layout. A 10-foot galley is a fundamentally different job than a 25-foot L with an island. Every foot of cabinet run adds cost in boxes, doors, counter, and labor.
- Layout changes. Moving a sink, adding a dishwasher circuit, or shifting a range hood vent pushes a job toward the high end because it pulls in plumbing, electrical, and sometimes a permit.
- Material grade. Laminate counters sit near the bottom of the $2,000 – $6,500 counter range; quartz and natural stone sit at the top. Cabinet boxes at the high end of $4,000 – $13,000 are plywood with soft-close and full-extension drawers.
- Condition behind the wall. Water damage, out-of-square walls, or old wiring is the wildcard. We only know once we’re in.
- Permit scope. Straight replacement usually doesn’t require one; relocating plumbing or electrical does, and that adds both fee and inspection time.
A written estimate from us lists cabinets, counters, demo, install labor, and haul-away as separate line items. It typically does not include new appliances, new flooring, or backsplash tile, which is part of a wider scope covered on our Kitchen Remodeling in Whitney page. Upfront pricing, no surprises: the number you see is the number you pay.
See the difference
 Before
 After
 Before
 After
 Before
 After
What Whitney homes specifically do to this job
Whitney is an unincorporated Clark County community bordering Las Vegas, which means permits go through Clark County’s Department of Building & Fire Prevention rather than a city building department. Locals know this can shift timelines and requirements compared to projects just over the line. In ZIP 89122, we pull county permits when a sink or circuit moves, and county inspections schedule on their own calendar.
The housing stock here is mostly mid-century to late-20th-century single-family homes with a notable mix of older ranch-style houses and newer infill. We routinely find the original cabinet boxes still in place, galvanized supply lines, and 1970s-era particleboard that’s swollen at the sink base. Wind and energy-code updates apply when we touch walls. The extreme desert heat and intense sun also matter more than people expect: south-facing cabinet doors fade faster, and thermal expansion shows up as counter seams that open and close with the seasons. When a Whitney job runs into structural work, homeowners often pair this with a Garage Conversion ADU in Whitney. We cover the full Whitney area and neighboring Sunrise Manor and Winchester.
Serving Whitney, NV – Our Local Coverage Area
We serve Whitney and nearby communities. Use the map below to see the area we cover. If you’re nearby, we can almost certainly help.
Frequently asked – Cabinets & Countertops in Whitney

Plan on 3 to 5 working days on site once materials arrive, with 2 to 4 weeks of lead time before that for cabinets and stone fabrication. The install itself is fast; the ordering is what people underestimate. Call (844) 797-4406 and we’ll map the lead times for your specific selections.
Not for a straight replacement – swapping boxes and counters in the same spots usually requires no permit. You do need one when the job moves plumbing, adds an electrical circuit, or changes a wall. Because Whitney is unincorporated, that permit goes through Clark County, not a city office. Call (844) 797-4406 and we’ll tell you whether your scope crosses that line.
Yes. Keeping the sink, range, and refrigerator exactly where they are is the single biggest way to stay at the low end of the range. It turns a $30,000 job into a $15,000 job in a lot of cases. Call (844) 797-4406 and we’ll price both paths so you can see the difference.
Expect $14,000 to $45,000 for a full cabinet and counter replacement, with cabinets alone at $4,000 – $13,000 and counters at $2,000 – $6,500. Layout changes, material grade, and what’s behind the wall are the variables. Call (844) 797-4406 for an exact quote – estimates are free.
Every project we finish is backed by our 730-Day Done Right Promise – if it’s not done right, we make it right, well past the point most contractors stop answering. Technicians are background-checked and arrive in uniform. Call (844) 797-4406 to schedule your free estimate.
Ready to price your Whitney cabinet and countertop project?
We’ll come out, measure the space, check what’s behind the old boxes, and leave you with a written line-item estimate – no pressure, no vague ranges. Our Kitchen Remodeling team has up to 12 years of experience across this kind of work, and for larger additions you can also pair it with a New Detached ADU in Whitney. We’re a live person, 24/7, whenever you call. Call (844) 797-4406 to schedule your free estimate today.
Written by the team at Groundwork Construction Co.












