









Free written scope consultation - allowances, timeline, and change-order rules on paper before a single trade is scheduled
Styles & brands we work with
- Kitchen remodeling
- Bathroom remodeling
- Home additions & ADU
- Roofing
- Windows & doors
- Driveway & pavers
- Fence
See the difference
 Before
 After
 Before
 After
 Before
 After
Room Additions in Enterprise, NV
A room addition in Enterprise typically costs between $240 and $420 per square foot, so a 400-square-foot addition runs roughly $96,000 to $168,000 depending on foundation, electrical, and finish level. Most projects take 10 to 16 weeks from permit approval to final walkthrough. If you’re weighing a bump-out against a full addition, or trying to decide whether the extra square footage pencils out on your lot, that’s exactly the conversation we’re built for.
Groundwork Construction Co. of Enterprise handles room additions as a full-scope build – foundation, framing, roof tie-in, electrical, HVAC, and finish – under one contract and one workmanship guarantee. Our technicians have up to 12 years of experience, and every project is backed by our 730-Day Done Right Promise: if it’s not done right, we make it right. Call (844) 797-4406 and a live person picks up, day or night. This page sits under our broader Home Additions & ADU service, so if your project is closer to a detached unit or full home addition, start there and we’ll guide you to the right scope.

When You Need Room Additions
Enterprise families don’t add rooms for vanity reasons. They add rooms because the house they bought no longer fits the life they’re living in it. Here’s what we hear most often on first calls:
- The kids outgrew the shared bedroom setup. In Mountain’s Edge and the newer tracts off Blue Diamond, we regularly see three-bedroom floor plans where two kids sharing a room is no longer working. A primary suite bump-out or a fourth bedroom solves it without a move across town.
- An aging parent is moving in. Southern Nevada’s dry heat is easier on older joints than a wet climate, and we see more multigenerational households here than the national average. A ground-floor room addition with a curbless shower and wider doorways keeps everyone independent.
- You work from home and the spare bedroom became a video-call studio. A dedicated office addition in Enterprise gets you a door you can close, dedicated circuits for monitors and equipment, and a separate HVAC zone so the rest of the house isn’t freezing.
- The kitchen or living space feels cramped for how you actually host. Many Enterprise homes were built for a smaller household than the one living there now. A great-room extension that flows into the backyard patio is our most-requested addition type.
- You’ve priced the move and the addition wins. With what homes are going for in Enterprise, a $120,000 addition that keeps your current mortgage rate often beats a $200,000 upgrade to a bigger house after closing costs and moving.
- A guest room that earns its keep. A private suite with its own entry has become a popular home-office and guest-room hybrid for Enterprise homeowners who travel for work.
Our Room Additions Process
Most contractors quote a number and disappear until demo day. We run room additions in Enterprise as a sequenced project with checkpoints where you see the work, ask questions, and sign off. Here’s the sequence:
- Free project estimate and design consult. We walk the lot, review your HOA rules (more on that below), check utility locations, and talk through what the space actually needs to do. You leave with a written scope and a number, not a ballpark.
- Permitting with the city. Enterprise draws permits through Clark County and, depending on the address, your HOA’s architectural review committee. We prepare the drawings, submit, and manage the corrections cycle. You don’t chase paperwork.
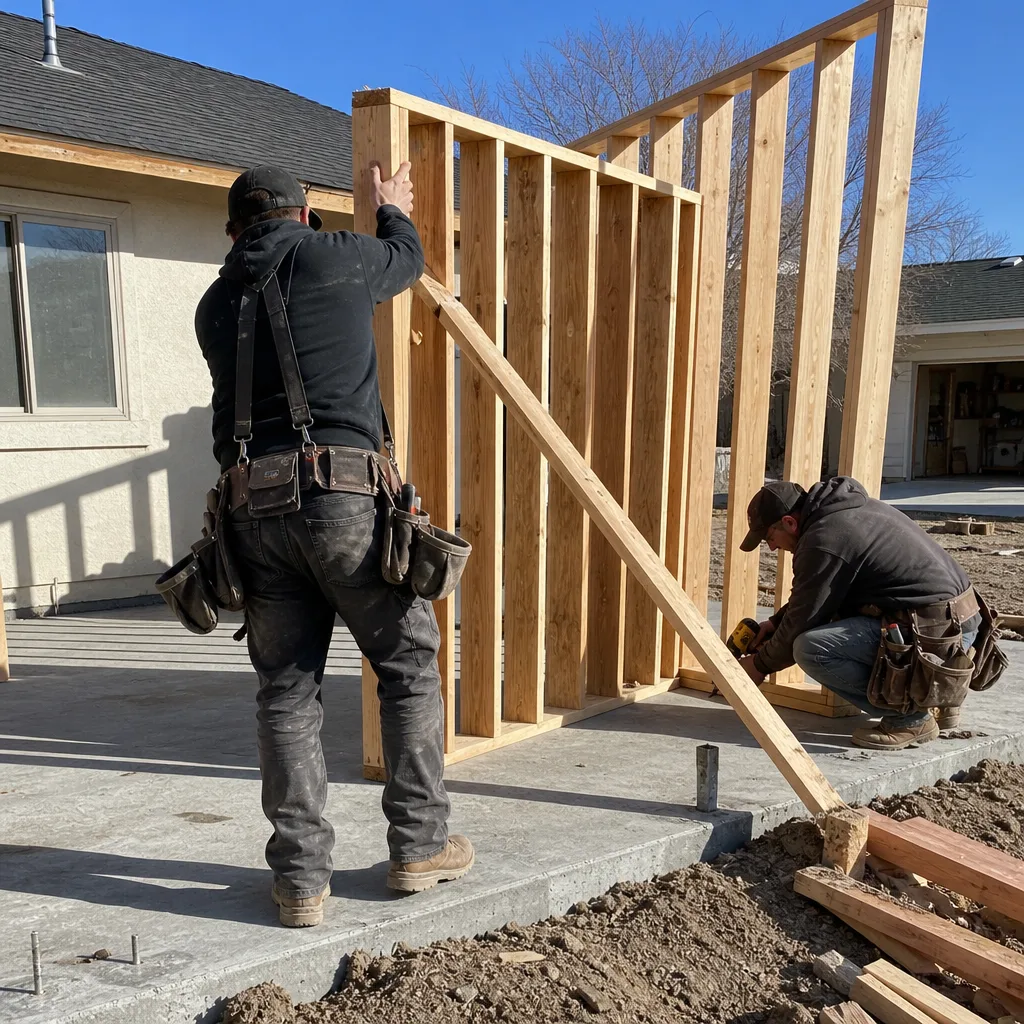
- Foundation and framing. Slab on grade is standard here, but reactive soil and caliche mean we test before we pour. Framing ties into the existing structure so the addition doesn’t behave like two separate buildings settling apart.
- Roof tie-in and weatherproofing. This is where cheap additions show their seams – literally. We flash and tie the new roofline into the existing roof plane so the transition holds up through monsoon season.
- MEP rough-in and inspections. Electrical, plumbing, and HVAC run through the same inspection sequence as new construction. A separate HVAC zone matters in Enterprise – a single-zone system can’t keep a west-facing addition cool in July without freezing the rest of the house.
- Finish, final walkthrough, and warranty activation. Drywall, trim, paint, flooring, and fixtures go in. We walk the space with you, list anything that needs attention, and schedule the punch list. Then the 730-Day Done Right Promise kicks in and stays in effect for two years.
Most Enterprise jobs are completed in roughly 10 to 16 weeks after permits clear. Wildfire and monsoon seasons don’t stop work, but they do affect roofing and exterior finish sequencing, so we build those windows into the schedule.

Room Additions Pricing in Enterprise
Here’s the honest breakdown. We put real numbers on this page because most contractors don’t, and vague bids are what leave homeowners stuck mid-project with change orders they didn’t see coming. Room addition pricing in Enterprise breaks down roughly like this:
| Addition type | Typical size | Price range | What drives the number |
|---|---|---|---|
| Master suite bump-out | 300 – 450 sq ft | $85,000 – $160,000 | Bathroom rough-in, walk-in closet, roofline tie-in |
| Bedroom or office addition | 150 – 250 sq ft | $55,000 – $100,000 | Foundation, HVAC zone, window package |
| Great-room or family room extension | 350 – 600 sq ft | $110,000 – $225,000 | Open-plan framing, large windows or sliders, flooring |
| Guest suite with private entry | 250 – 400 sq ft | $95,000 – $180,000 | Second entry door, bathroom, separate HVAC |
| Permitting (Clark County) | Varies | $1,500 – $4,500 | Structure size, electrical/plumbing scope, HOA review |
Two other cost realities specific to Enterprise: HOA architectural review fees and timelines vary widely by community (some review in two weeks, others take six), and utility trenching for a detached structure costs more than a bumped-out wall. We build both into the estimate before you sign – that’s what upfront pricing, no surprises means to us.
Financing helps here. We offer 0% financing for 18 months, plus $1,000 off projects over $10,000. That’s not a marketing gimmick – it’s how large-scale additions stay financially workable for Enterprise homeowners who want the space now but don’t want to drain an emergency fund. Call (844) 797-4406 for an exact quote; the design consult and estimate are free.
What Affects Your Room Addition Cost in Enterprise
Two additions of the exact same square footage can land $40,000 apart. These are the levers that move the number:
- Bump-out vs. structural build. A cantilevered bump-out (a bay that extends out without new foundation) costs a fraction of a full structural addition with its own slab – but it’s limited in size and won’t hold a bed, closet, and bathroom.
- Bathroom rough-in. Adding a full bath to an addition means running drain lines, vent stacks, and water supply through the existing house. It’s the single biggest variable in addition pricing after foundation.
- HVAC zoning. A dedicated zone with its own thermostat, minimum. If you’re adding more than about 400 square feet, a separate compressor is usually the right call in Enterprise to keep both zones comfortable through summer.
- Finish level. Standard drywall and builder-grade vinyl flooring vs. engineered hardwood and tile – the finish package alone can swing 15 to 25 percent of the build cost.
- Window package. We install Andersen and Pella windows on additions where the homeowner wants a quality match to the existing house – the performance rating matters more here than most places because of summer heat. Anderson and Pella are among our curated brand partners, so we’re not upselling; we’re specifying what holds up.
- Roofline complexity. A simple gable roof tied into the existing plane is cheaper than a hip or multi-plane tie-in. We design for the simpler solution when the site allows it.
Permits, HOA, and Nevada Code for Enterprise Additions
Enterprise properties typically pull room addition permits through Clark County’s building department, since the community sits within unincorporated Clark County rather than the City of Henderson or Las Vegas. That matters because the permit office, inspection sequence, and requirement to provide a site plan sealed by a Nevada-licensed engineer are all Clark County rules – and the process is different if you’re inside Henderson city limits just to the north.
Before the county looks at a plan, most Enterprise HOAs do. The architectural review committee for your community has its own rules on setbacks, roofline heights, exterior materials, and where a new structure can sit relative to the fence line. You’ll want to know those rules before anyone draws a blueprint, because a design that fails HOA review is money spent for nothing. We’ve seen additions in Enterprise that had to be redesigned twice because the committee objected to window placement on the street-facing elevation. We identify those constraints in the first site visit.
Nevada code requirements to know for additions:
- Setbacks. Front, side, and rear setback requirements vary by lot and community. Pull your plat and confirm before design.
- Caliche and expansive soil. Enterprise has pockets of both. We test the pad before we pour.
- Window glazing. Southern Nevada’s climate zone pushes toward low-U-value glass, and this affects both energy performance and inspection compliance.
- Fire-rated construction. Additions within a certain distance of a property line may need fire-rated exterior walls. Rare in Enterprise, but it does come up on tighter lots.
Modular and Panelized Options for Enterprise Additions
If your timeline matters or your lot has access constraints, modular construction has gotten genuinely good. Cover and Dvele both build prefabricated addition components in controlled environments, which trims waste and compresses the on-site build time. Boxabl’s foldable approach works on tight lots where a traditional framing crew would struggle to stage materials. We evaluate these options during the design consult – the right answer depends on your lot, your HOA rules, and whether the addition needs a bathroom or just living space. We’ll tell you plainly which path makes sense, and just as plainly when it doesn’t.
Why Groundwork for Room Additions in Enterprise
Room additions are the highest-trust trade in residential construction. There’s no hiding a bad foundation or a roof tie-in that leaks in the first monsoon. That’s why we built our business around accountability that outlasts the job:
- 730-Day Done Right Promise. Two full years of workmanship coverage on every addition. If it’s not done right, we make it right. That’s one of the longest workmanship guarantees in residential construction.
- Live person, 24/7. Call any hour, any day, and a real human answers. No voicemail black holes, no waiting until Monday.
- Background-checked, uniformed technicians. Every person on your property is verified, presented professionally, and accountable to the same standard.
- Upfront pricing, no surprises. The number you see is the number you pay – barring a scope change you approve in writing.
- Curated brand partners. Andersen and Pella windows, KraftMaid cabinetry for suite closets and built-ins, GAF and CertainTeed roof products on the tie-in – you’re choosing quality, not just what’s on the shelf.
Our technicians have up to 12 years of experience in this market and this climate, which is why we plan around caliche, monsoon season, and Enterprise HOA review timelines rather than discovering them mid-project.
Common Mistakes We See in Enterprise Room Additions
We’ve been called in to fix additions built by other contractors, and the same problems show up again and again. Here’s what to watch for:
- Designing before checking HOA rules. The single most expensive mistake in Enterprise. The committee has opinions; find out what they are first.
- Skipping the soils test. Pouring a slab on caliche without testing is a shortcut that shows up as cracks and door misalignment 18 months later.
- Cheaping out on the roof tie-in. This is the number one failure point in additions. A $2,000 savings on flashing becomes a $25,000 repair after three monsoon seasons.
- One HVAC zone for the whole house. A west-facing addition with its own zone keeps the rest of the house comfortable. A single-zone system fights itself all summer.
- Undersizing the electrical panel. Additions that include a bathroom, home office equipment, or a mini-split often need a panel upgrade. Not budgeting for that is a mid-project change order.
FAQ – Room Additions in Enterprise
How much does a room addition cost in Enterprise, NV?
Room additions in Enterprise typically cost $240 to $420 per square foot, so a 300-square-foot bedroom addition runs roughly $72,000 to $126,000, and a 400-square-foot primary suite with a full bath runs $96,000 to $168,000. The biggest cost drivers are foundation type, bathroom rough-in, HVAC zoning, and finish level. We offer a free design consult and estimate – call (844) 797-4406 for an exact quote on your specific lot.
How long does a room addition take in Enterprise?
Most Enterprise room additions take 10 to 16 weeks from permit approval to final walkthrough, with permitting itself adding four to eight weeks depending on HOA review. The build timeline depends mainly on addition size, whether a bathroom is included, and how quickly the county inspection sequence clears. Call (844) 797-4406 for a realistic schedule on your project – we don’t quote timelines we can’t hit.
Do I need a permit and HOA approval for a room addition in Enterprise?
Yes. Room additions in Enterprise require a permit through Clark County, and most HOAs in the community require architectural review committee approval before construction can begin. Both are mandatory and both have their own timelines. We manage both the county permit and the HOA submission for you as part of the scope – call (844) 797-4406 to get the process moving.
Can I add a bathroom or kitchenette to my room addition in Enterprise?
Yes, and it’s common. A guest suite or multigenerational suite with a full bath is one of our most-requested Enterprise additions. The rough-in typically adds $18,000 to $35,000 to the project cost, depending on how far the drain lines have to run from the existing plumbing stack. Call (844) 797-4406 for a precise number after we walk your property.
Is it cheaper to add a room or move to a bigger house in Enterprise?
Usually cheaper to add, though it depends on your lot and timing. With current Enterprise home prices and closing costs on a move, a $100,000 to $130,000 room addition often beats the transaction costs and rate reset on a larger home. We’ll give you an honest comparison during the free consult. Call (844) 797-4406 to talk through your specifics.
Ready to Add a Room in Enterprise?
If you’re ready to move from “we need more space” to a real plan, the next step is a free project estimate and design consult. We’ll walk your lot, review HOA and Clark County requirements with you, and put a real number on the table – not a riddle. Groundwork Construction Co. of Enterprise brings the full scope under one contract: foundation to finish line, backed in writing by our 730-Day Done Right Promise, with transparent pricing, 0% financing for 18 months, and $1,000 off projects over $10,000. Our technicians are background-checked, in uniform, and have up to 12 years of experience in this market and climate.
Call (844) 797-4406 today. A live person answers, any hour, any day. We’ll get you a free estimate and take the first step toward the room your house is missing.
Written by the team at Groundwork Construction Co. of Enterprise, serving Enterprise.


