
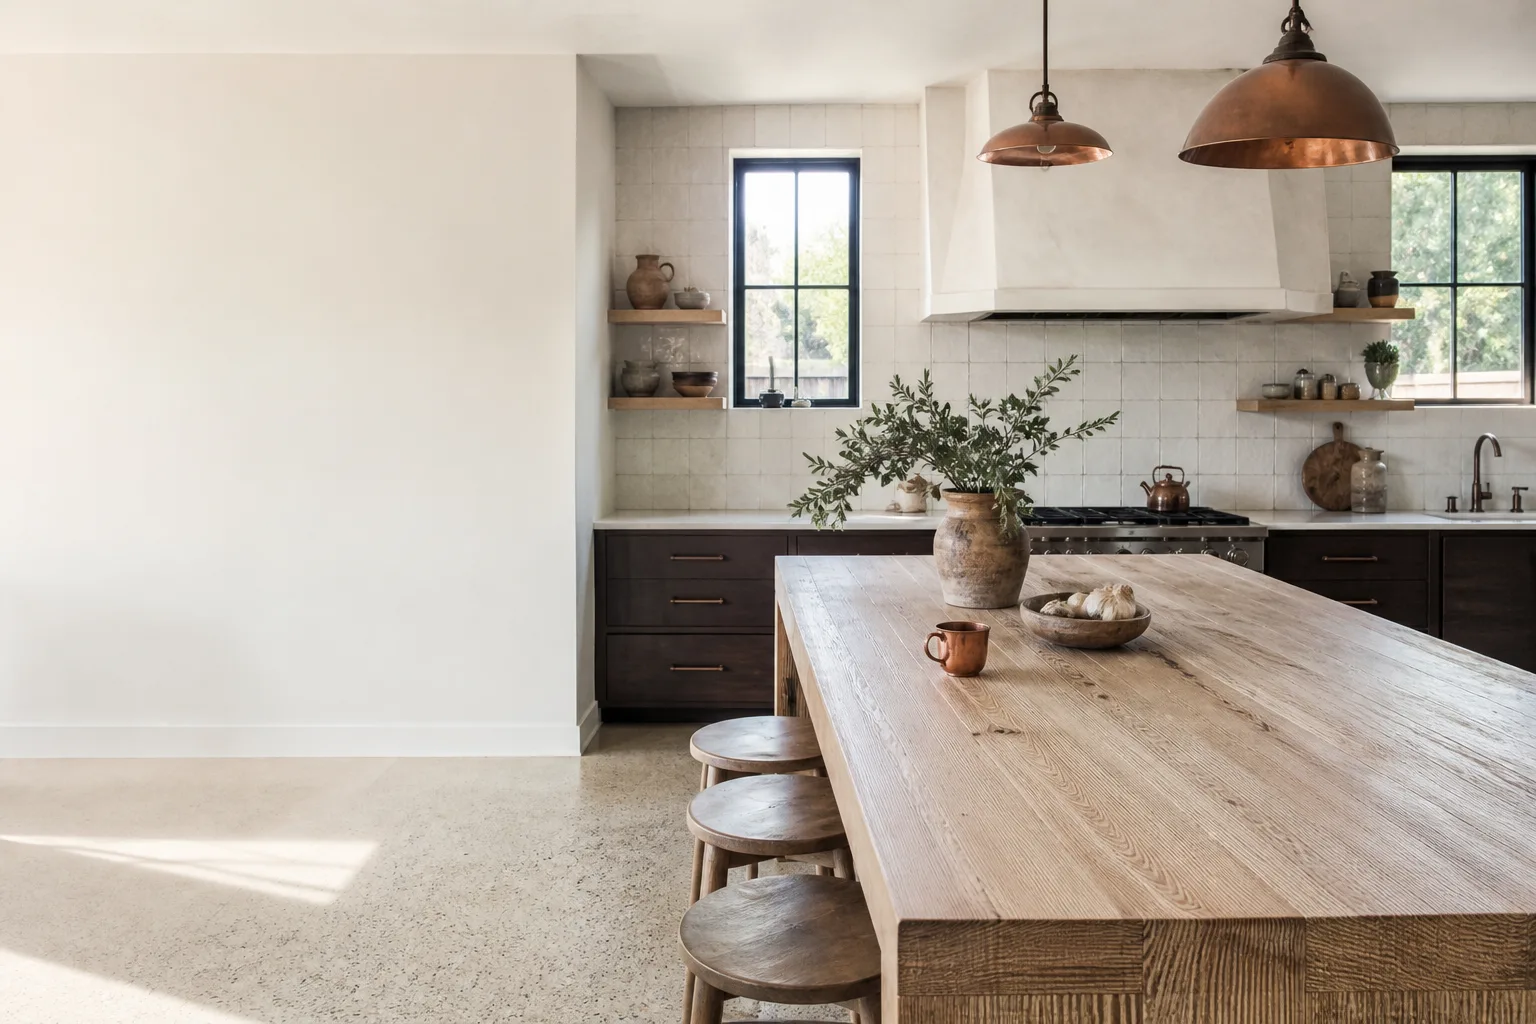








Free written scope consultation - allowances, timeline, and change-order rules on paper before a single trade is scheduled
Cabinets & Countertops in Enterprise, NV: what the job actually involves
Replacing cabinets and countertops in an Enterprise home usually runs $14,000 – $45,000 for a full kitchen’s worth of both, and most jobs are done in three to six weeks from template to final caulk. The structural work is simple. The precision isn’t. Enterprise homes are mostly 1990s-and-newer stucco-and-tile builds, which means we’re matching box sizes and filler strips to walls that were framed fast and finished faster. Call (844) 797-4406 and we’ll walk your kitchen, measure the walls, and put a written number in front of you.
How we run a cabinet and countertop job, stage by stage
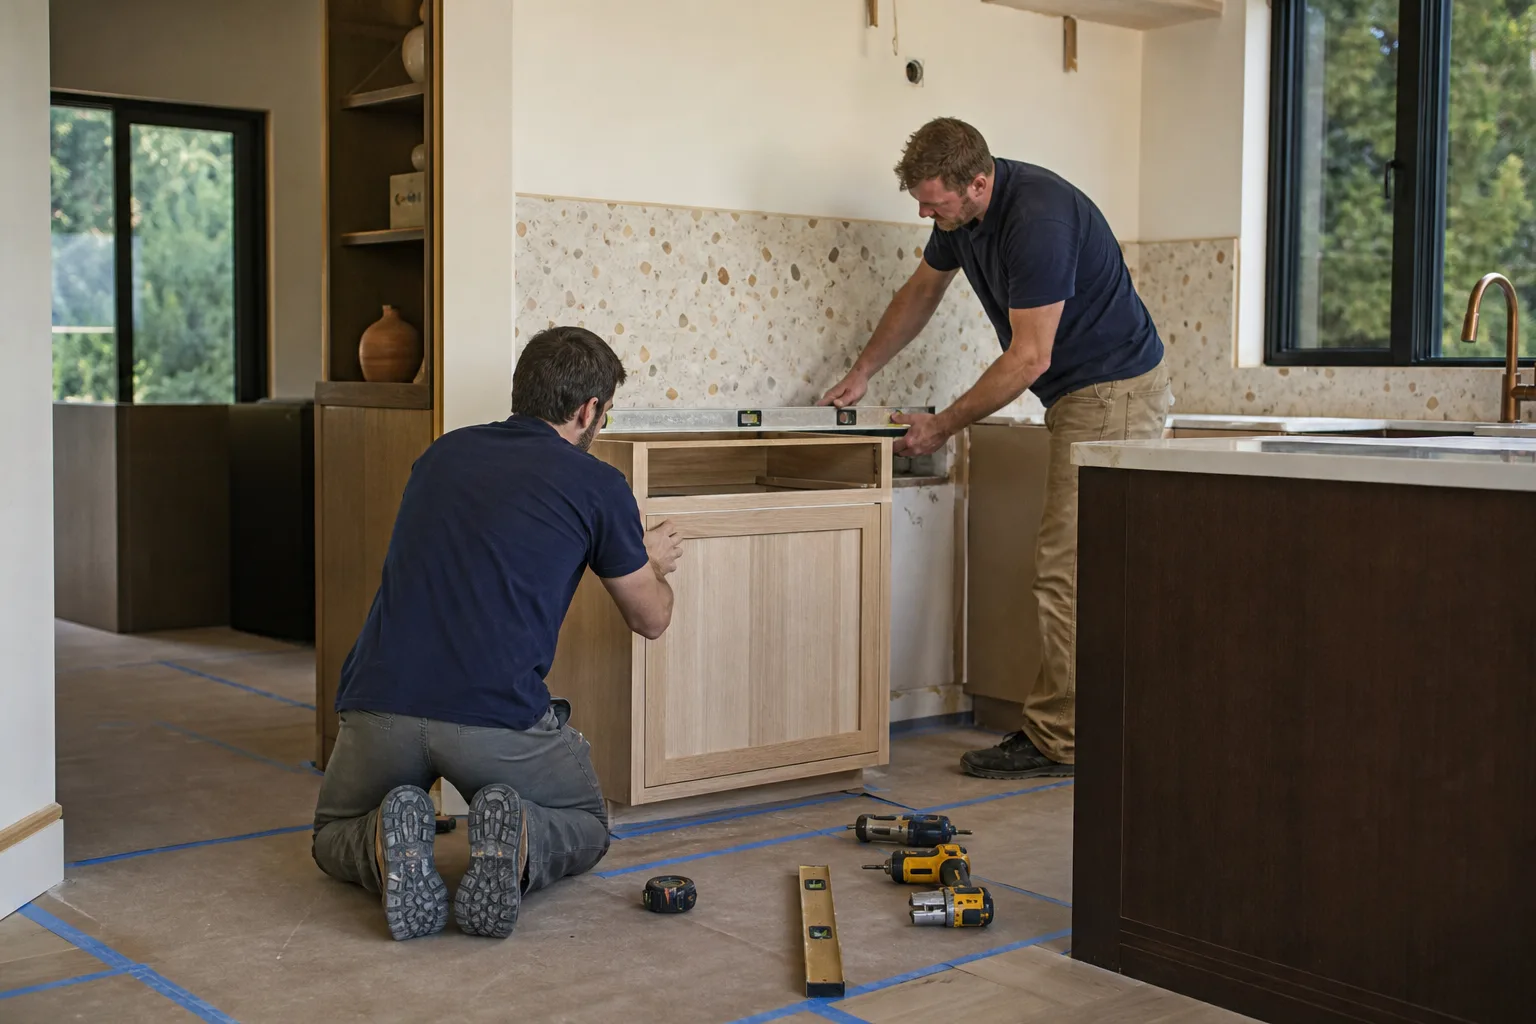
Five stages. Each one has a decision on your side and a specific piece of work on ours.
Stage 1: Field measure and layout (day 1, about two hours)
We don’t order from a drawing. Someone measures the actual walls, checks for out-of-square corners and out-of-plumb studs, and notes where the sink, range, and dishwasher connections land. You decide the door style and finish direction at this appointment so we can price the real cabinet line rather than a placeholder. Expect a written line-item estimate within a few days of this visit.
Stage 2: Demolition and prep (days 2 – 4)
Old cabinets and counters come out, appliances get pulled and stored, and the drywall behind them gets patched and primed. This is also when we confirm what the wall is actually hiding: a surprise drain line, a soffit full of ductwork, a circuit that can’t carry the new induction range. If a wall has to move or a circuit needs upgrading, that’s a change you approve in writing before anyone touches it, not a surprise on the final invoice.
Stage 3: Cabinet install (days 5 – 8)
Boxes go in level and shimmed to the wall, then uppers, then fillers and crown. This stage is where cheap installs show themselves later: a run that’s a quarter inch out of level will telegraph into the countertop seam and the dishwasher opening. On the upper end of the range, we’re working with KraftMaid cabinetry, which arrives with its own factory specs for filler and reveal tolerances we hold to.
Stage 4: Template and countertop fabrication (days 9 – 22, mostly waiting)
Once cabinets are set, the countertop gets templated. Stone templates with a physical jig so the sink cutout and seam placement land where they should. Then it goes to the fabricator and comes back as slabs. This is the long wait, and it’s also the stage where the countertop material choice has the biggest schedule effect: quartz and granite both need template-and-fabricate time, while some laminate tops can be cut and delivered faster. You decide the edge profile and sink style before templating, because they’re set in stone once the cut is made.
Stage 5: Set, seam, and finish (days 23 – 26)
The tops get set, seams get epoxied and color-matched, the sink and faucet get connected, and the backsplash area gets finished. Then a final walkthrough where we check every drawer, every door reveal, and every seam under a raking light before we call it done. That walkthrough is the start of the 730-Day Done Right Promise. If something isn’t right, we make it right.
Styles & brands we work with
- Kitchen remodeling
- Bathroom remodeling
- Home additions & ADU
- Roofing
- Windows & doors
- Driveway & pavers
- Fence
The options you’re actually choosing between
Most of the decision weight sits in two places: cabinet construction and countertop material. Here’s the honest trade-off on each.
- Stock vs. semi-custom cabinets. Stock boxes come in fixed sizes and cost the least, but they force filler strips at the ends of runs. Semi-custom, which is where KraftMaid sits, gives you the real widths and the door styles. The cost difference is meaningful, and on an Enterprise kitchen with a non-standard window placement it’s usually money well spent.
- Plywood vs. particleboard boxes. Particleboard is fine until it gets wet, and a kitchen is a wet room. Plywood boxes hold up better around the sink base and the dishwasher bay.
- Quartz. Non-porous, doesn’t need sealing, consistent pattern. It’s the default for a reason. The trade-off is that it’s heat-sensitive: a hot pan straight off the burner will scorch it.
- Granite. Every slab is different, which some people love. It needs periodic sealing, and it’s heavy enough that cabinet reinforcement matters.
- Laminate. The budget choice. Modern laminate holds up far better than the 1990s version, but it still can’t take a hot pan or a knife slip the way stone can.
- Edge profile and sink style. An undermount sink with a eased edge is clean and standard. Farmhouse aprons and thick mitred edges add fabrication cost, and they can’t be changed after the template.
What Cabinets & Countertops costs in Enterprise, NV

A full cabinet and countertop package in Enterprise lands between $14,000 and $45,000, and the spread is mostly five variables:
- Cabinet installation alone: $4,000 – $13,000, driven by linear footage and box grade.
- Countertop installation: $2,000 – $6,500, driven by material and square footage.
- The island, if you’re adding or enlarging one: $3,000 – $10,000.
- Layout changes. Relocating the sink, the range, or the dishwasher means moving plumbing and electrical, and that’s where a job moves from the middle of the range toward the top.
- Cabinet grade. Stock, semi-custom, and custom are three different price tiers for the same footprint.
Our written estimate covers cabinet supply and install, countertop fabrication and install, sink and faucet connection, demo and haul-away, and drywall patching. It doesn’t cover new appliances, new flooring under the cabinets, or a plumbing or electrical relocation you haven’t approved. Upfront pricing, no surprises. And projects over $10,000 take $1,000 off, with 0% financing for 18 months available.
See the difference
 Before
 After
 Before
 After
 Before
 After
What Enterprise homes specifically do to this job
Enterprise is the valley’s southwest growth corridor, and its housing stock shows it. Most of what we work on sits in master-planned communities like Southern Highlands and Mountain’s Edge, in homes built from the 1990s forward. That has two practical consequences for cabinets and countertops. First, tract construction ran fast, so walls are rarely dead square and floors are rarely dead flat. A cabinet run that’s installed against a bowed wall without proper scribing and filler will show a gap you can see from across the room. Second, the lots along the foothill edges toward Sloan and Blue Diamond sit on engineered fill and graded pads rather than flat infill, and that can mean a slab that’s less than perfectly level, which matters when the countertop has to sit true.
The climate has its own say. Summer highs routinely push past 105°F, and a kitchen with west-facing glass can get genuinely hot. That’s a real argument for quartz over laminate near a sunny window, and it’s why we schedule install work with heat safety in mind rather than pushing crews through a midday slab set. Enterprise permits for cabinet replacement typically don’t require a structural review when you’re keeping the layout, but any plumbing or electrical relocation pulls its own permits, and we pull them and pass the inspections. Homeowners often pair this with a Garage Conversion ADU in Enterprise when a second kitchen is going in, or a New Detached ADU in Enterprise when the countertop package is part of a bigger build. If the scope is wider than cabinets and tops, our Kitchen Remodeling service covers the whole room, and you can see the full Kitchen Remodeling in Enterprise page for that side of the work. We cover all of Enterprise, from Southern Highlands out to the foothill edges.
Serving Enterprise, NV – Our Local Coverage Area
We serve Enterprise and nearby communities. Use the map below to see the area we cover. If you’re nearby, we can almost certainly help.
Frequently asked – Cabinets & Countertops in Enterprise

Three to six weeks from template to finish, with most of that time spent waiting on countertop fabrication rather than active work. Cabinet install itself is typically three to four days. The countertop template happens once the cabinets are set, and fabrication usually takes another one to two weeks. Call (844) 797-4406 for a schedule based on your actual kitchen.
Usually not for a straight replacement where the layout doesn’t change. Permits enter the picture when you relocate plumbing, move or add electrical, or take down a wall. We pull those permits and handle the inspections. If your project touches structure or services, get the permit: the inspection is the cheapest insurance on the job.
Yes, and that’s the most common version of this job. Keeping the sink, range, and dishwasher where they are means no plumbing or electrical relocation, which keeps the cost in the lower half of the range. The one caveat: a new sink style or a farmhouse apron front may require a cabinet modification even when the drain stays put.
Between $14,000 and $45,000 for a full kitchen package, with cabinet installation at $4,000 – $13,000 and countertop installation at $2,000 – $6,500. Cabinet grade and countertop material are the two biggest levers. Call (844) 797-4406 for an exact quote. Estimates are free, written, and line-item.
Every project is covered by the 730-Day Done Right Promise, one of the longest workmanship guarantees in residential construction. If something isn’t right, we make it right. Material warranties come separately from the manufacturers. Ask us at the estimate and we’ll spell out exactly what’s covered by which.
Get a written estimate on your Enterprise kitchen
Call (844) 797-4406 to schedule a free on-site estimate. We’ll measure the walls, check the layout, and talk through cabinet grade and countertop material against your budget. A live person answers around the clock, and you’ll have a line-item written quote in hand before you commit to anything. Our technicians have up to 12 years of experience with cabinetry and stone work, and every job is backed by the 730-Day Done Right Promise.
Written by the team at Groundwork Construction Co. of Enterprise.












